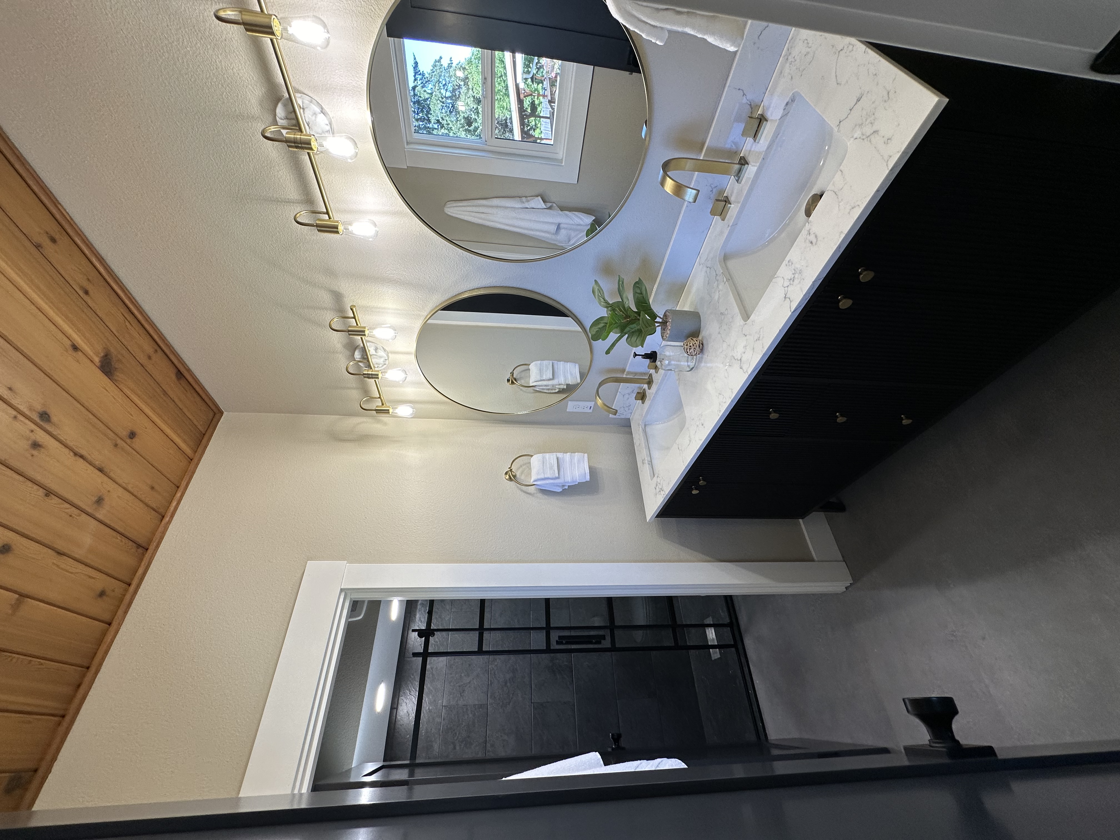
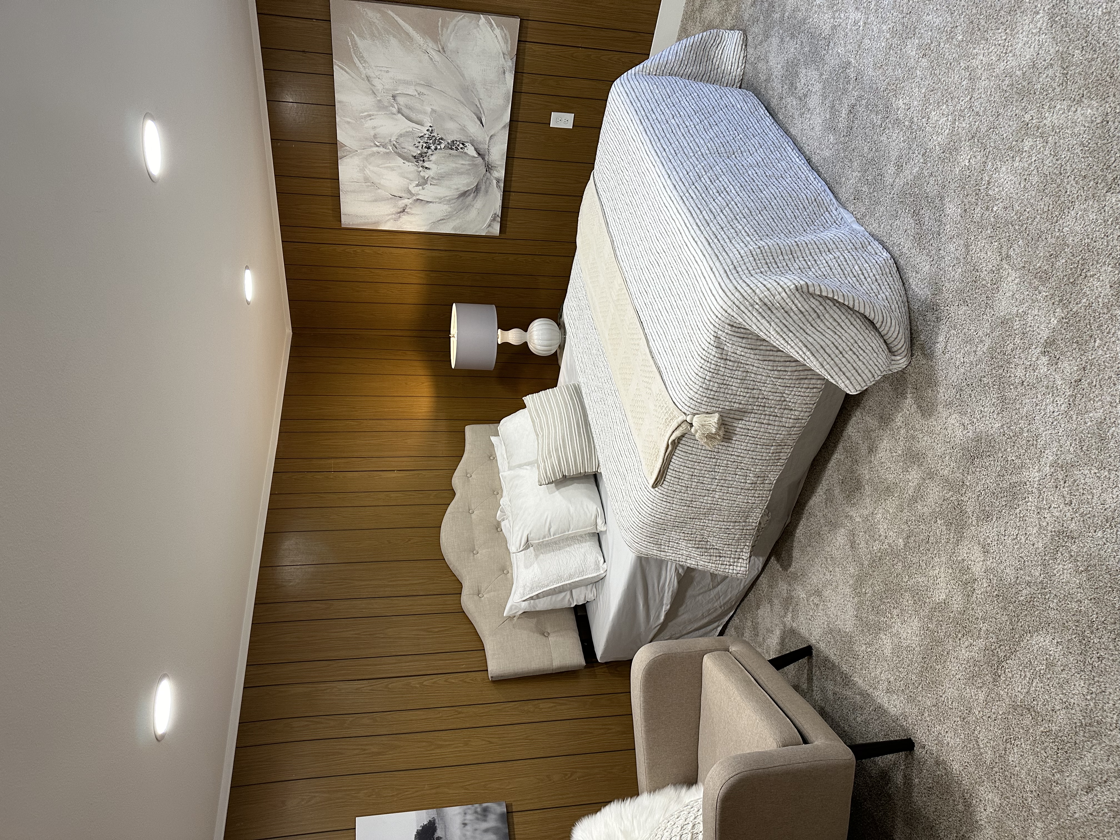
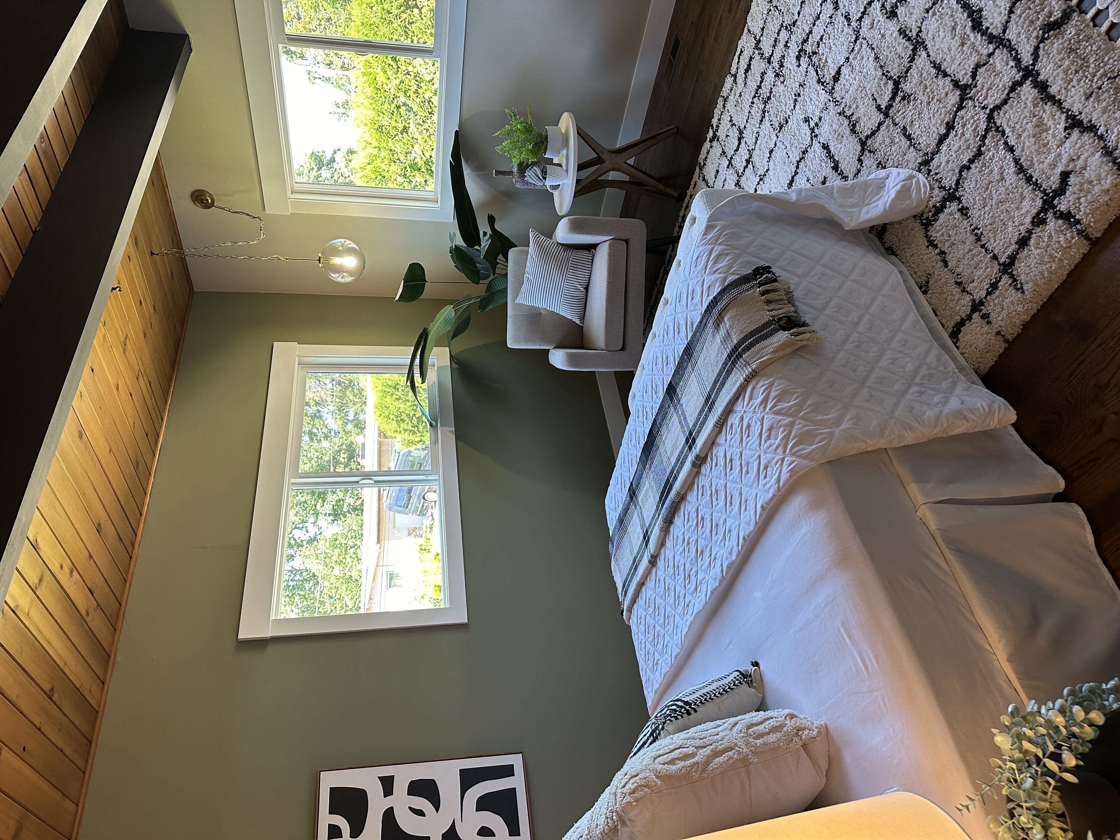
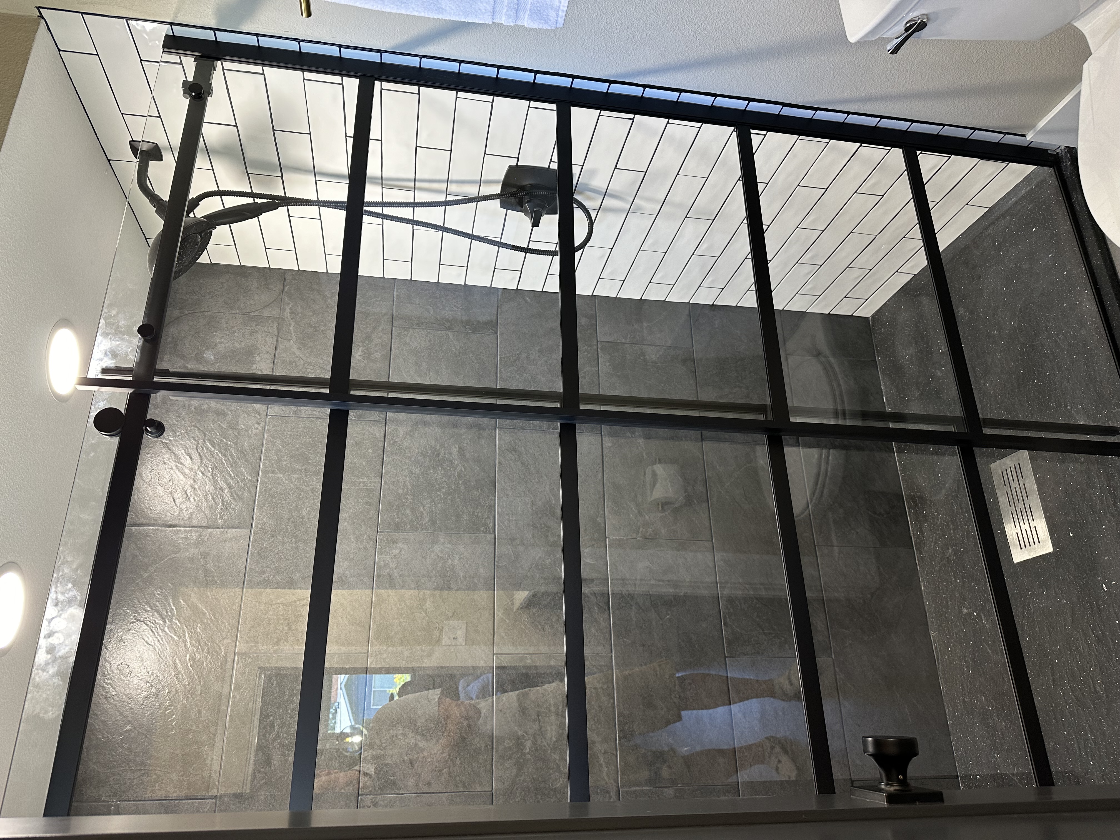
Historic restoration underway...From the foundation to the roof everything will be new while keeping the original footprint and the 1900 farmhouse style. Check back periodically to see our progress.
01
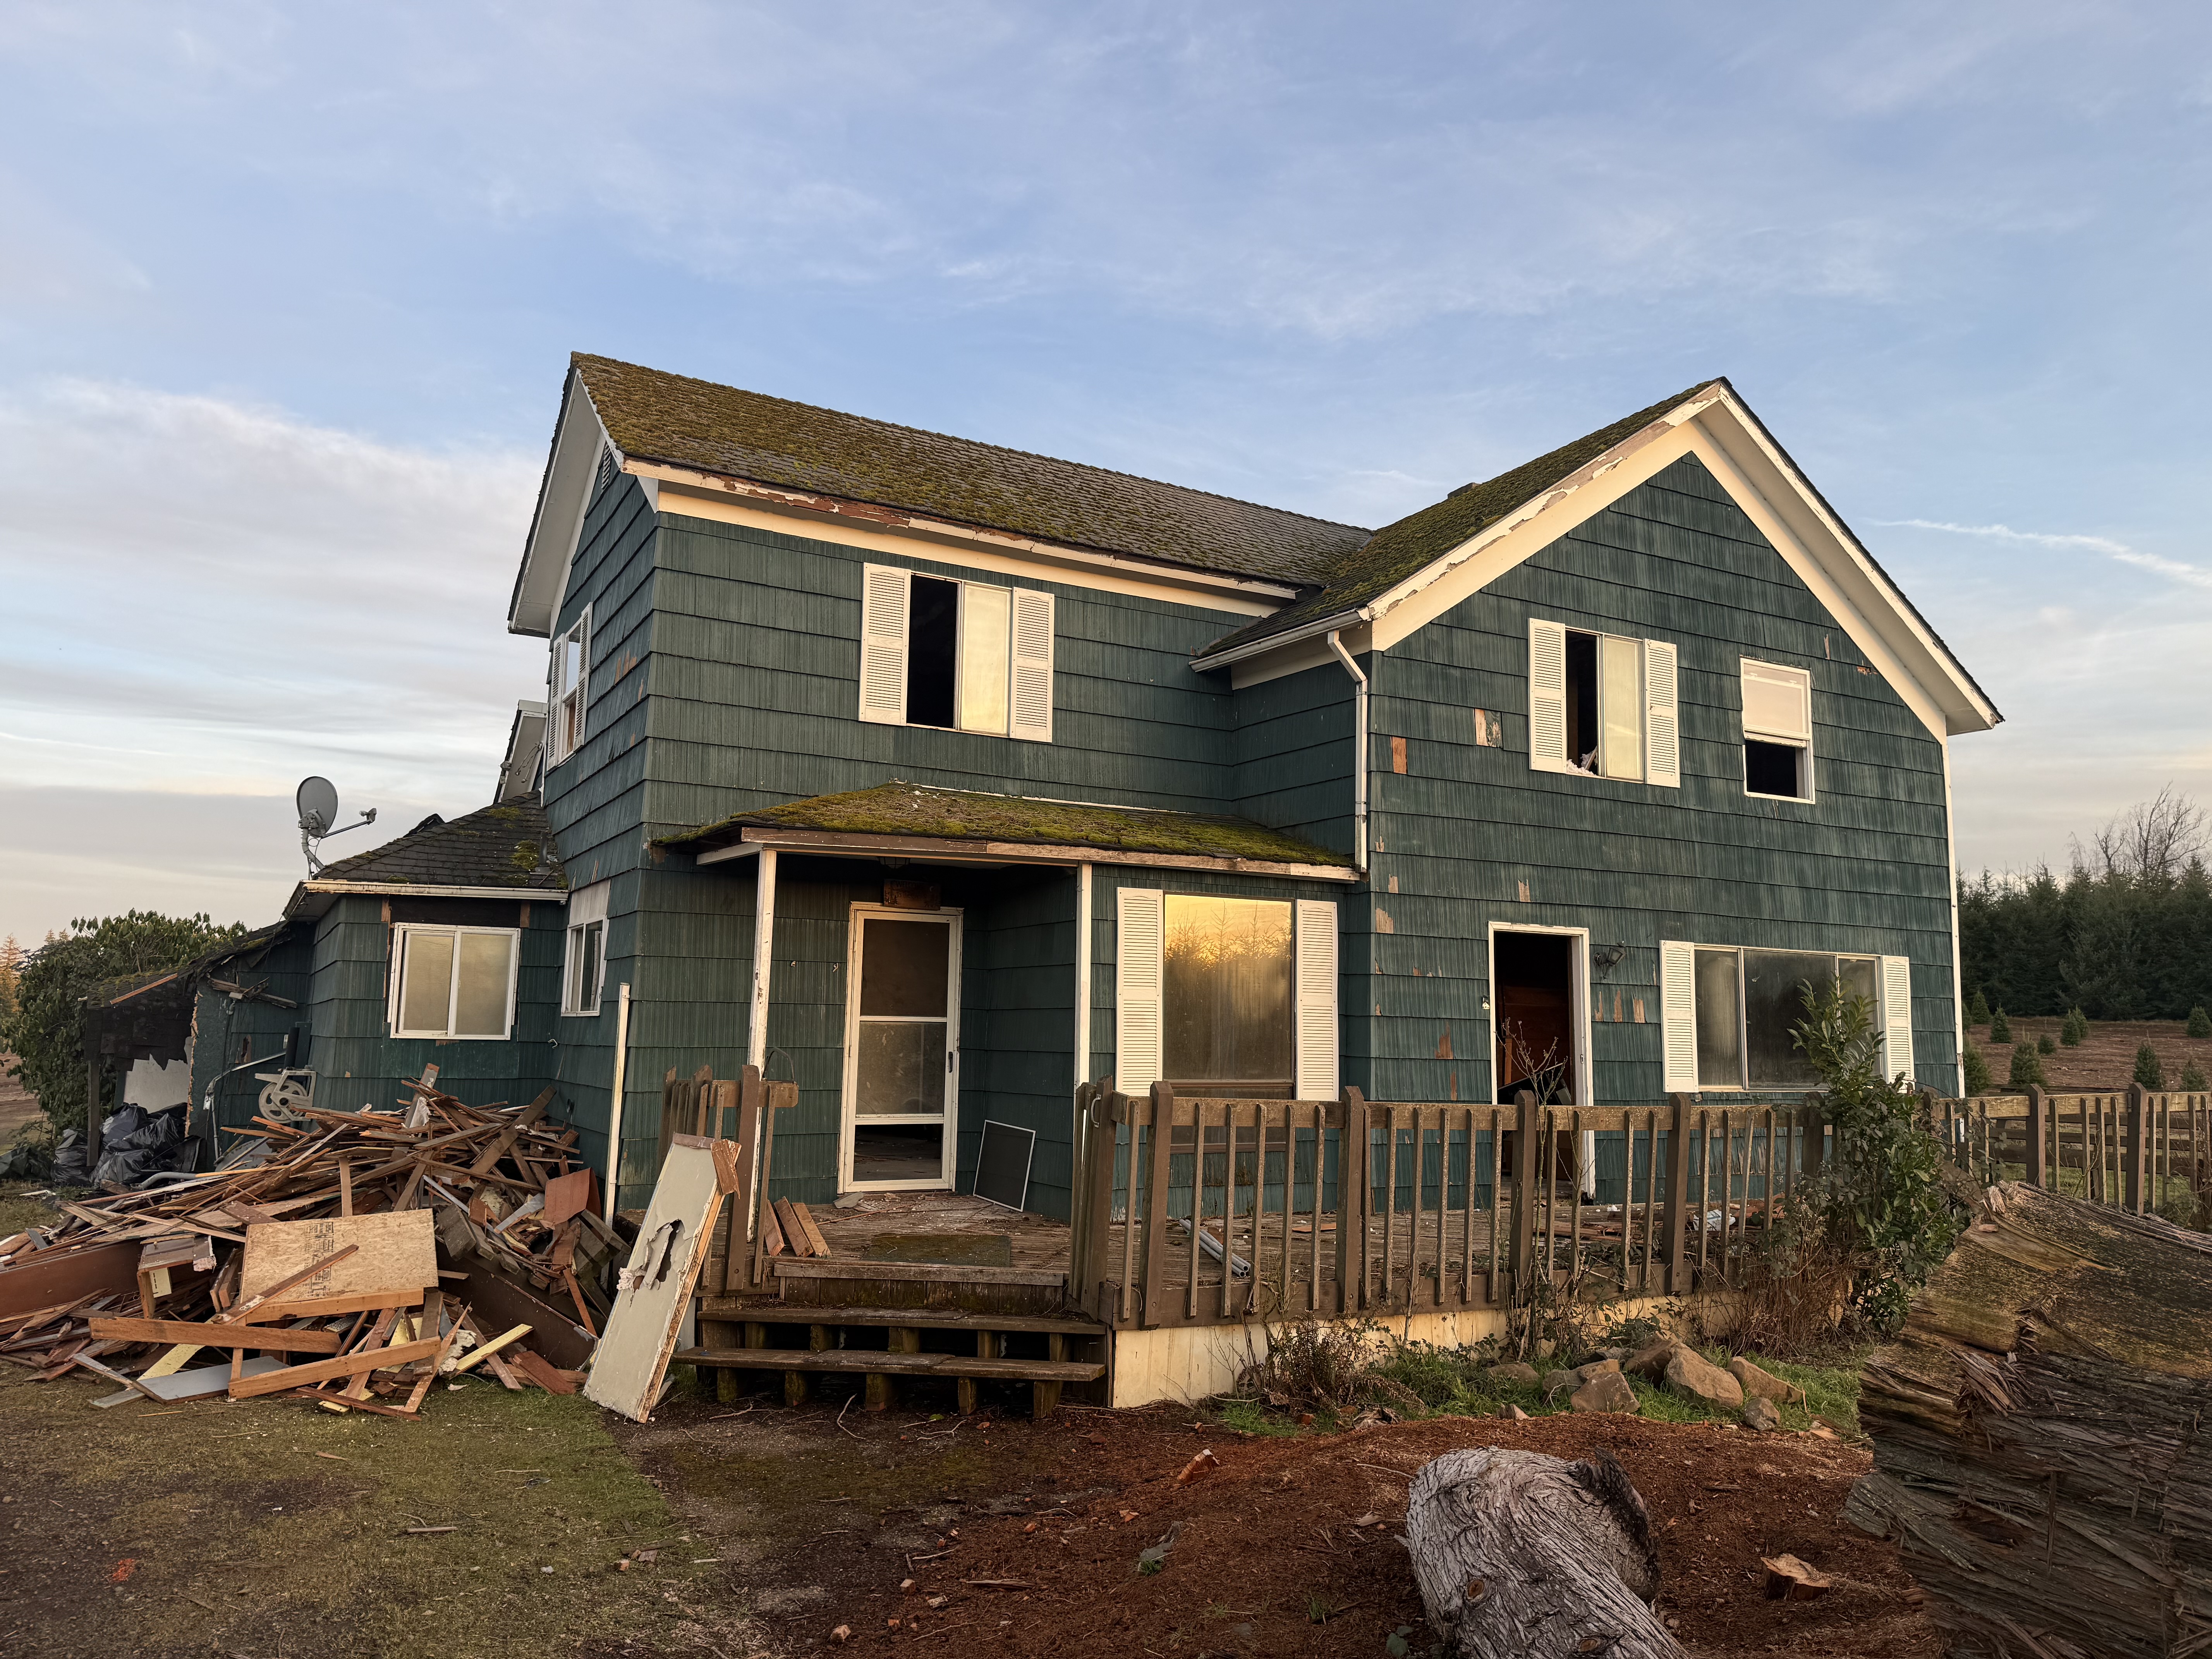
Starting Condition
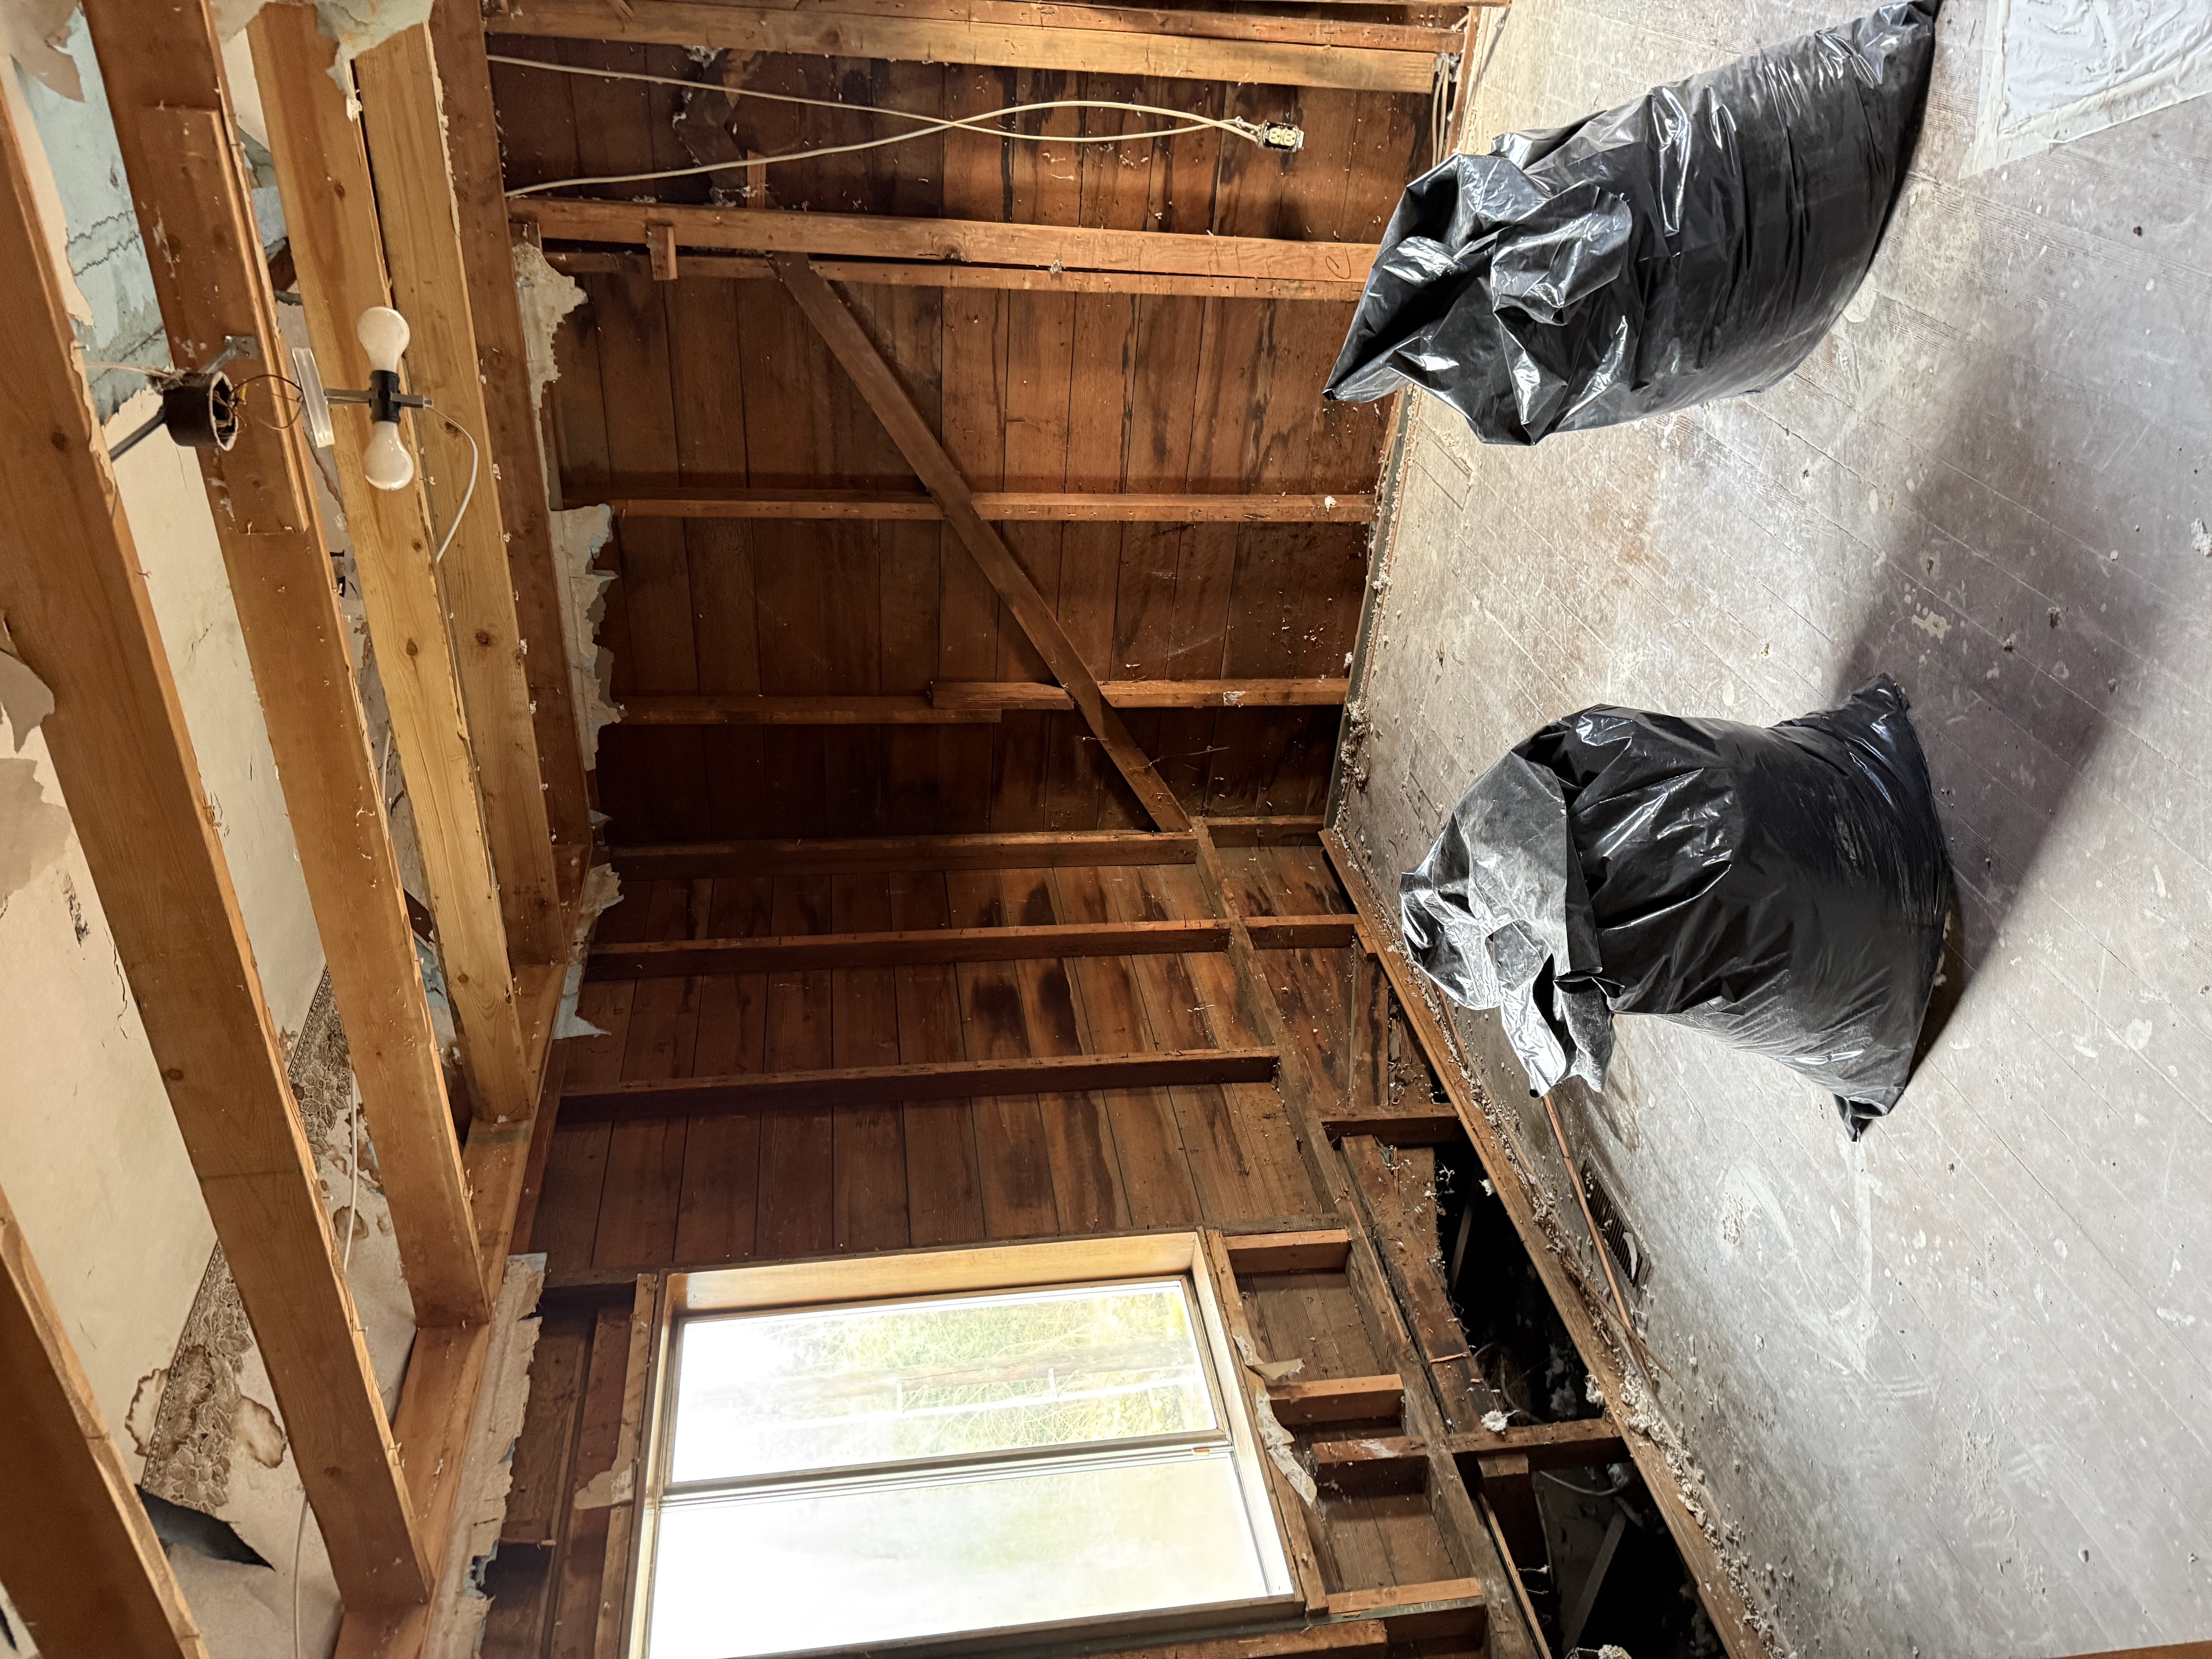
A historic restoration begins. Asbestos abatement and demo, gutting interior and assessing original framing conditions.
02
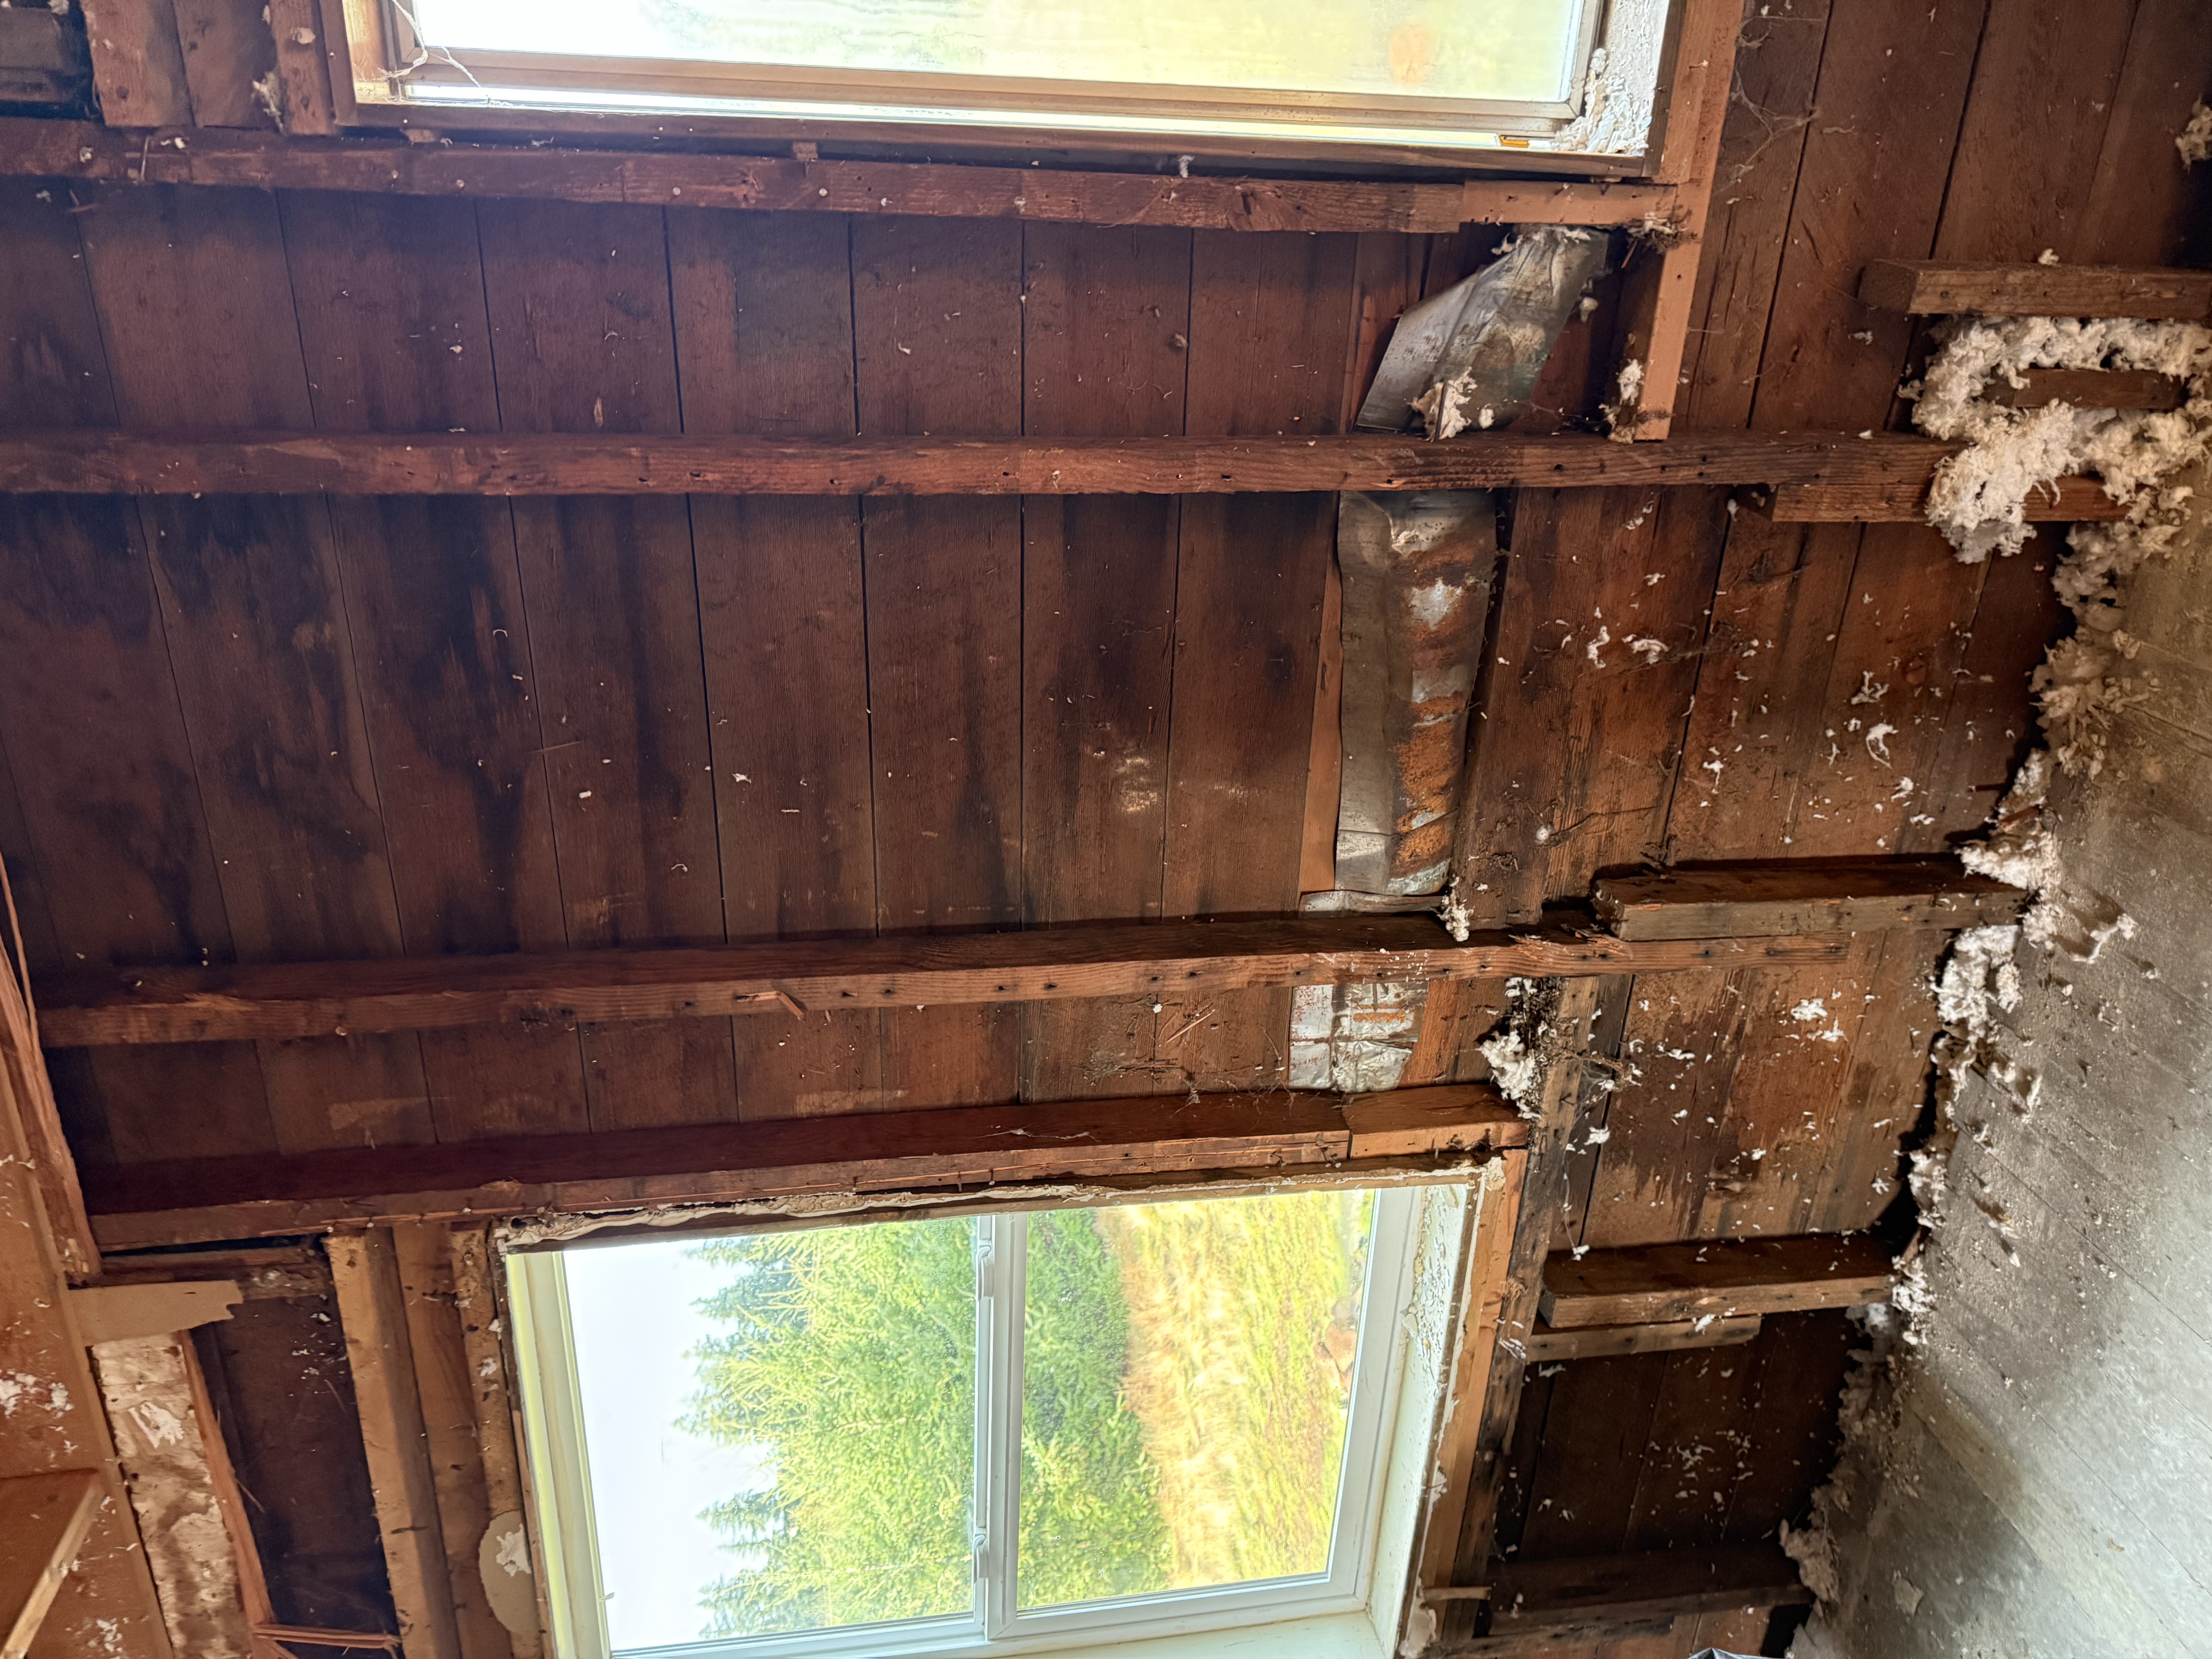
Original Framing
Holy Cow Batman. 24 inch on center framing, mostly, with odd inconsistancies throughout.
03
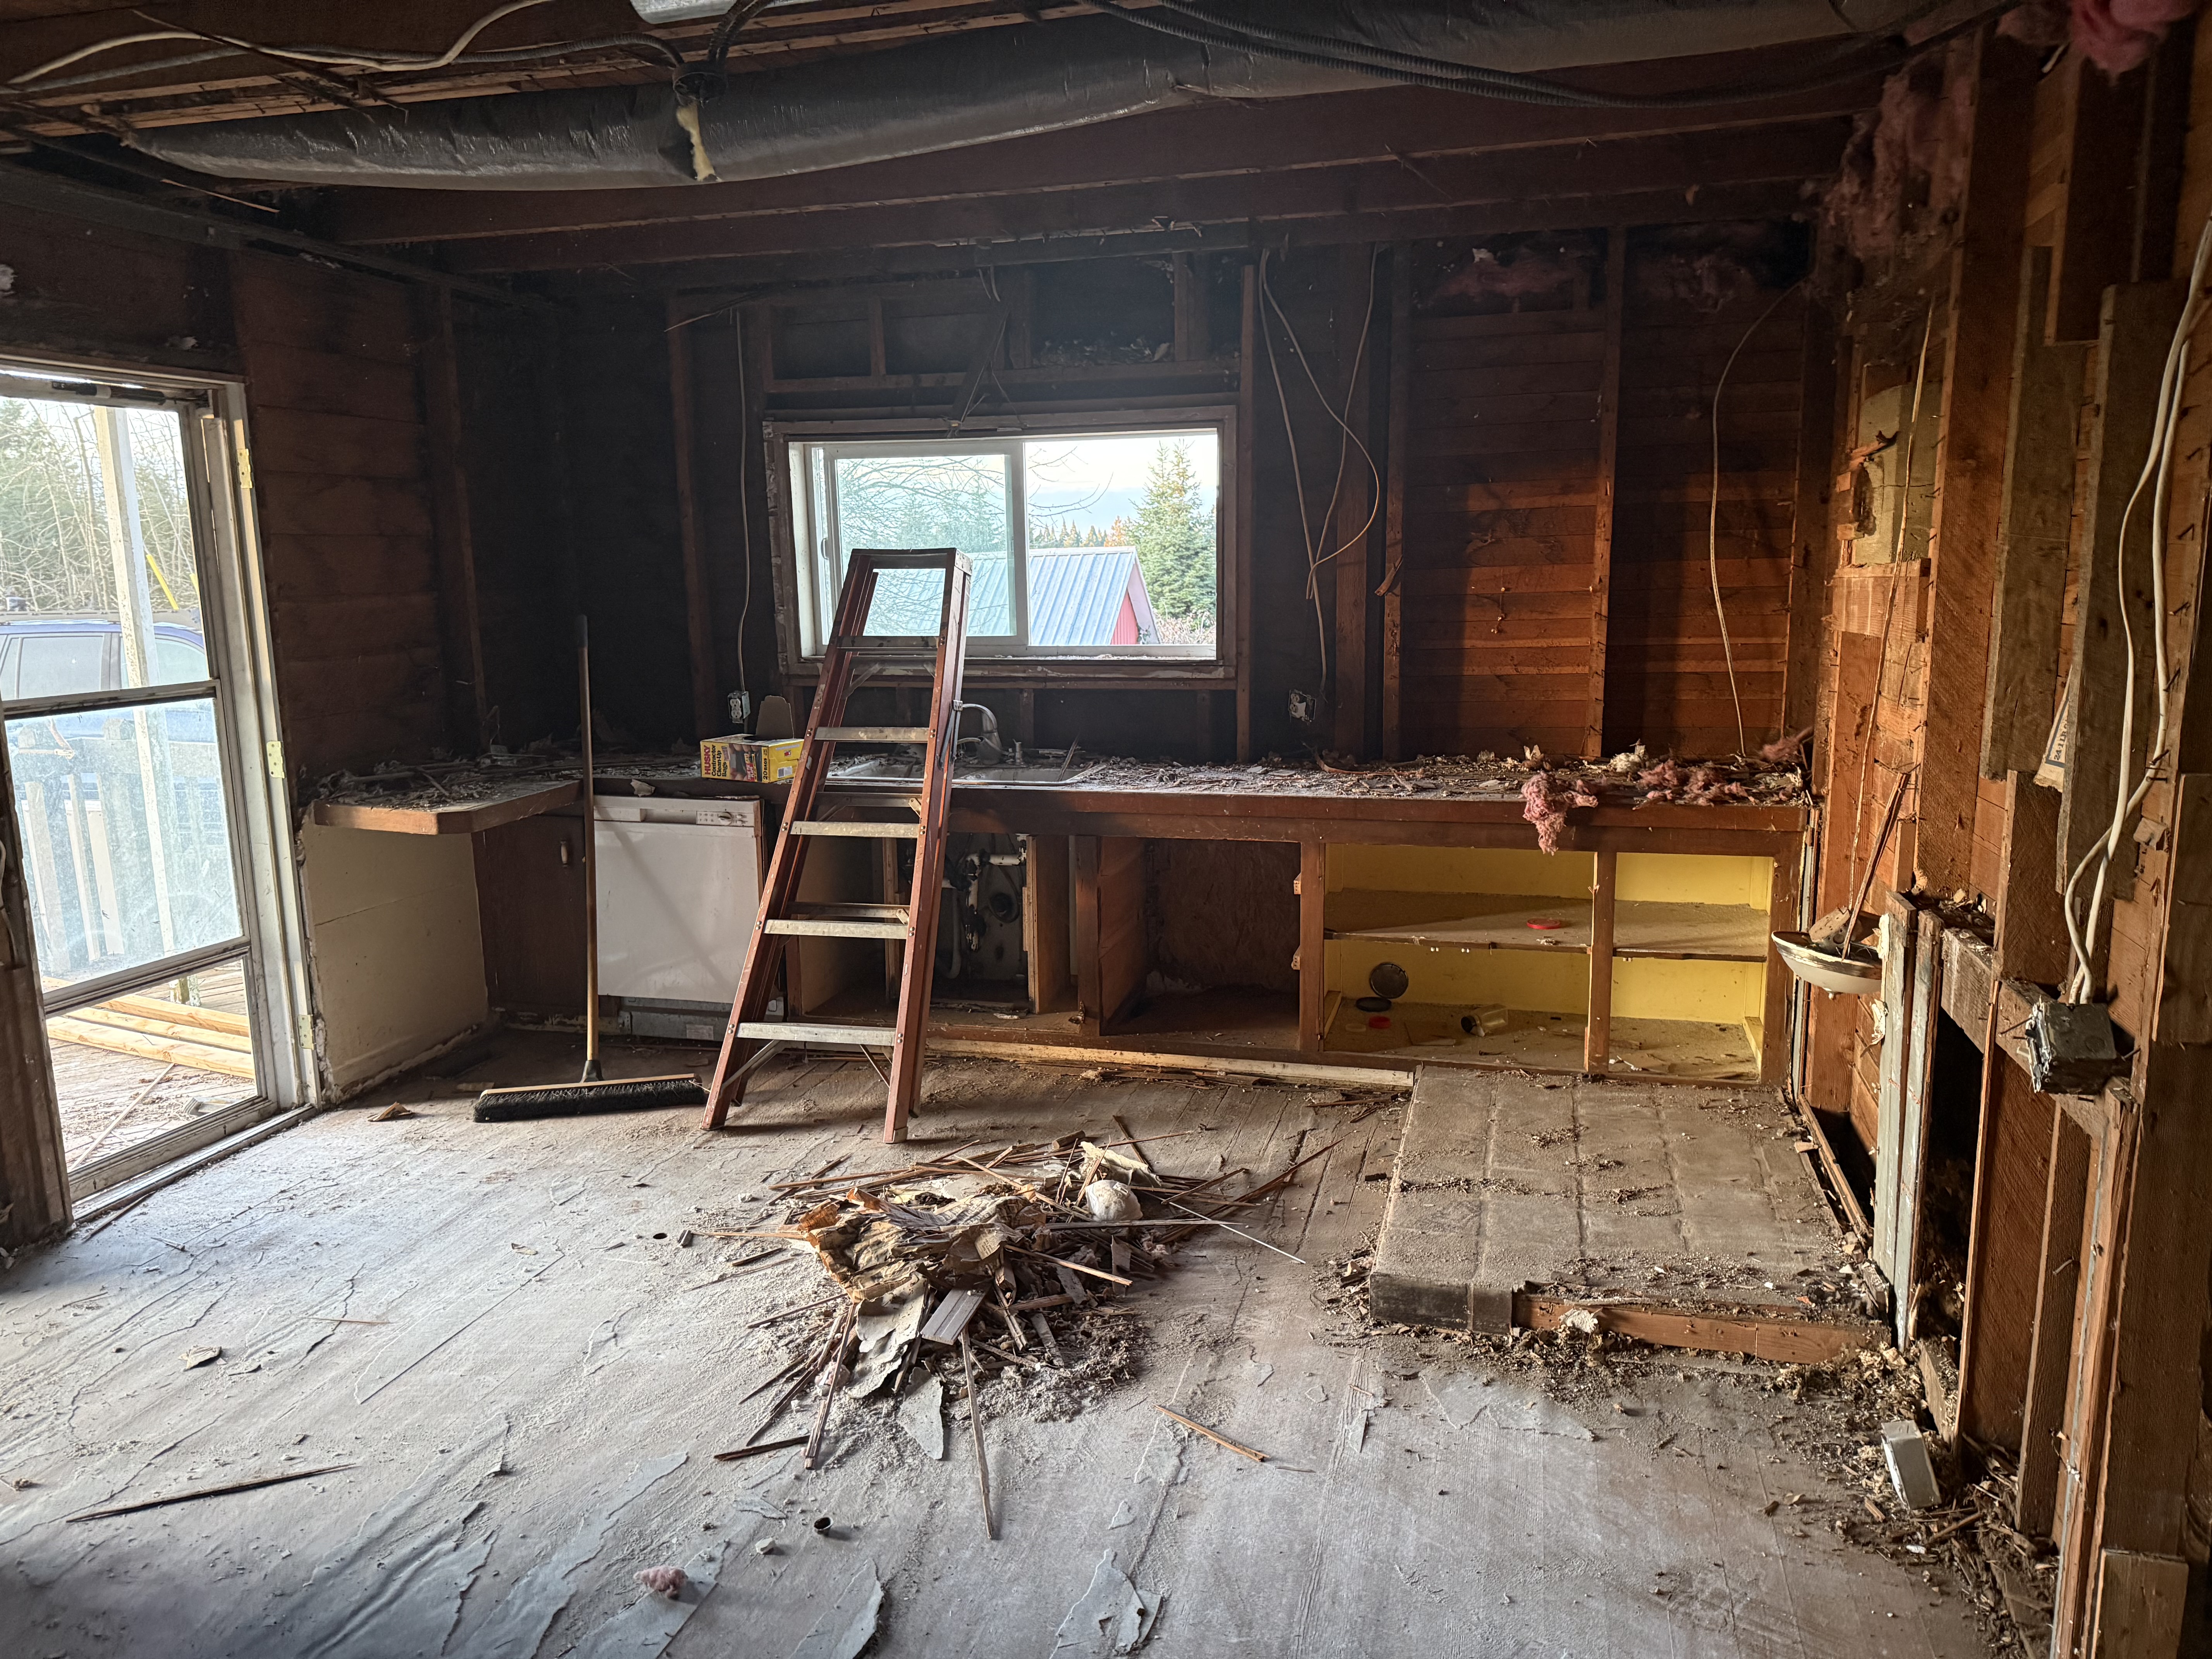
Demo Underway
The initial step before foundation work and structural framing.
04
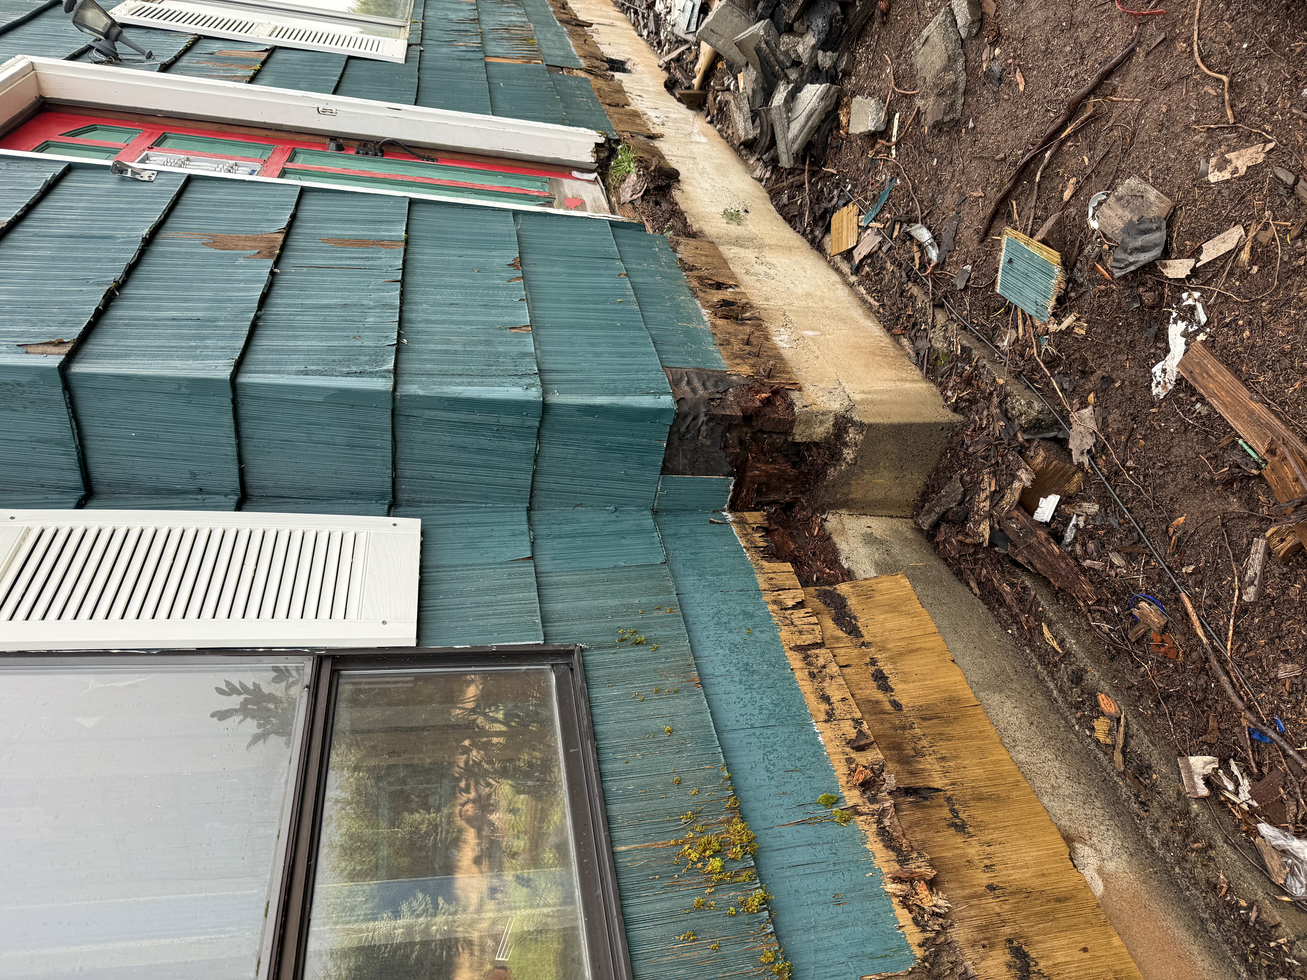
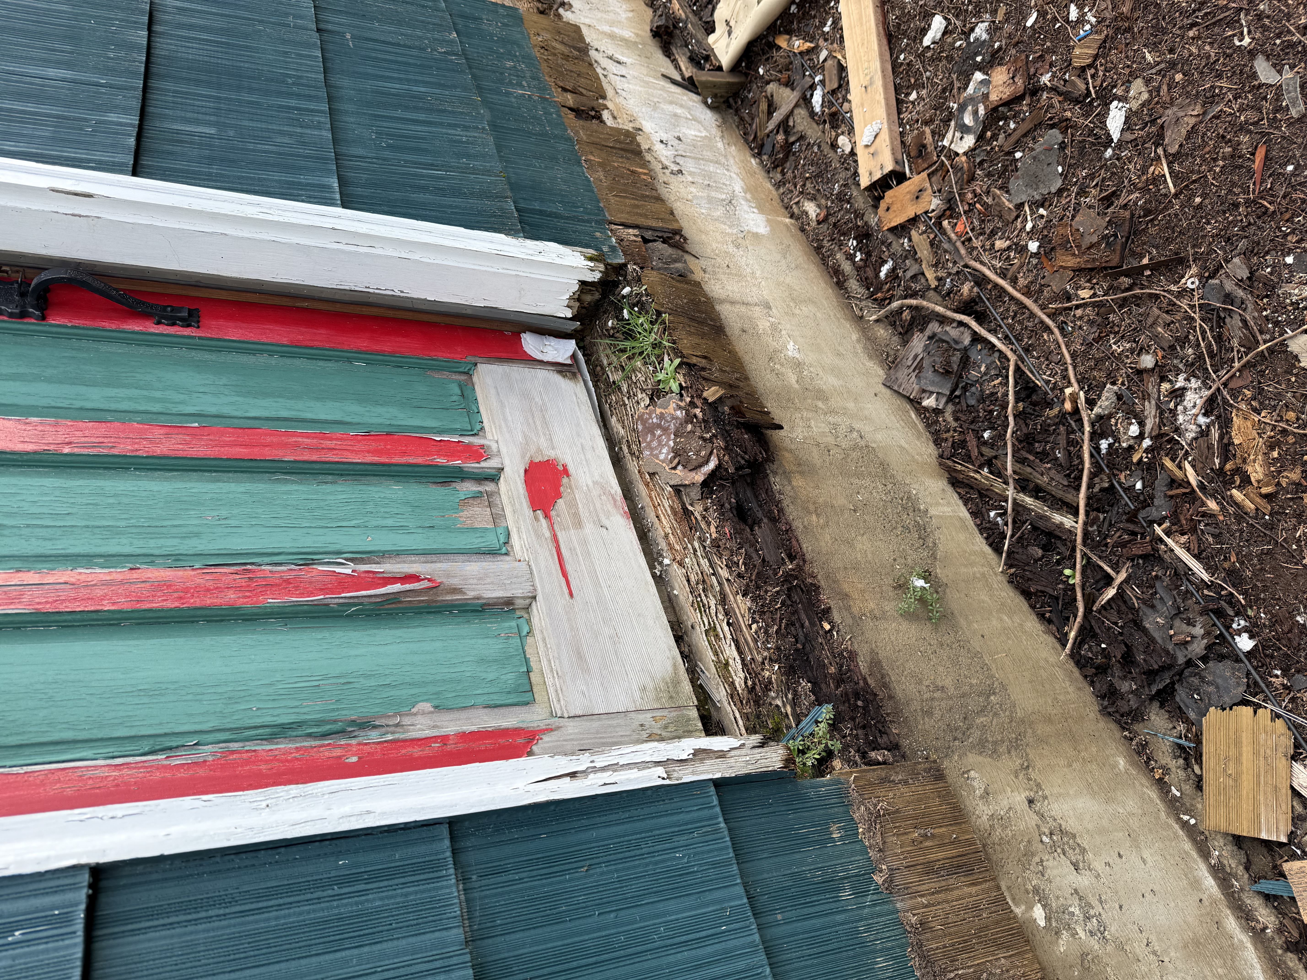
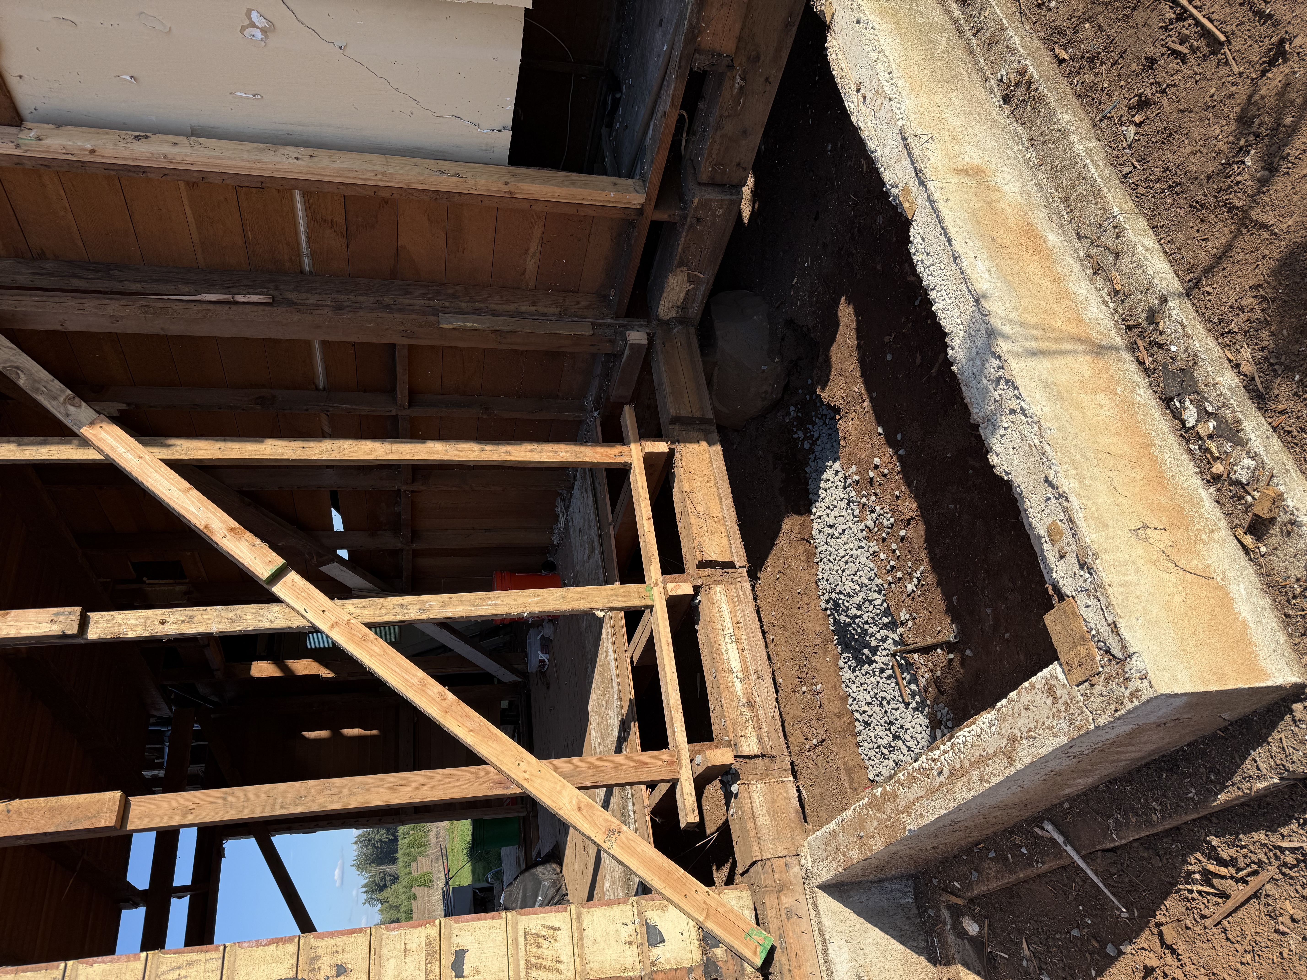
Sill Plate
Dry rot all around needing removal
05
More Dry Rot
Hey, it just adds a little spring to your step!
06
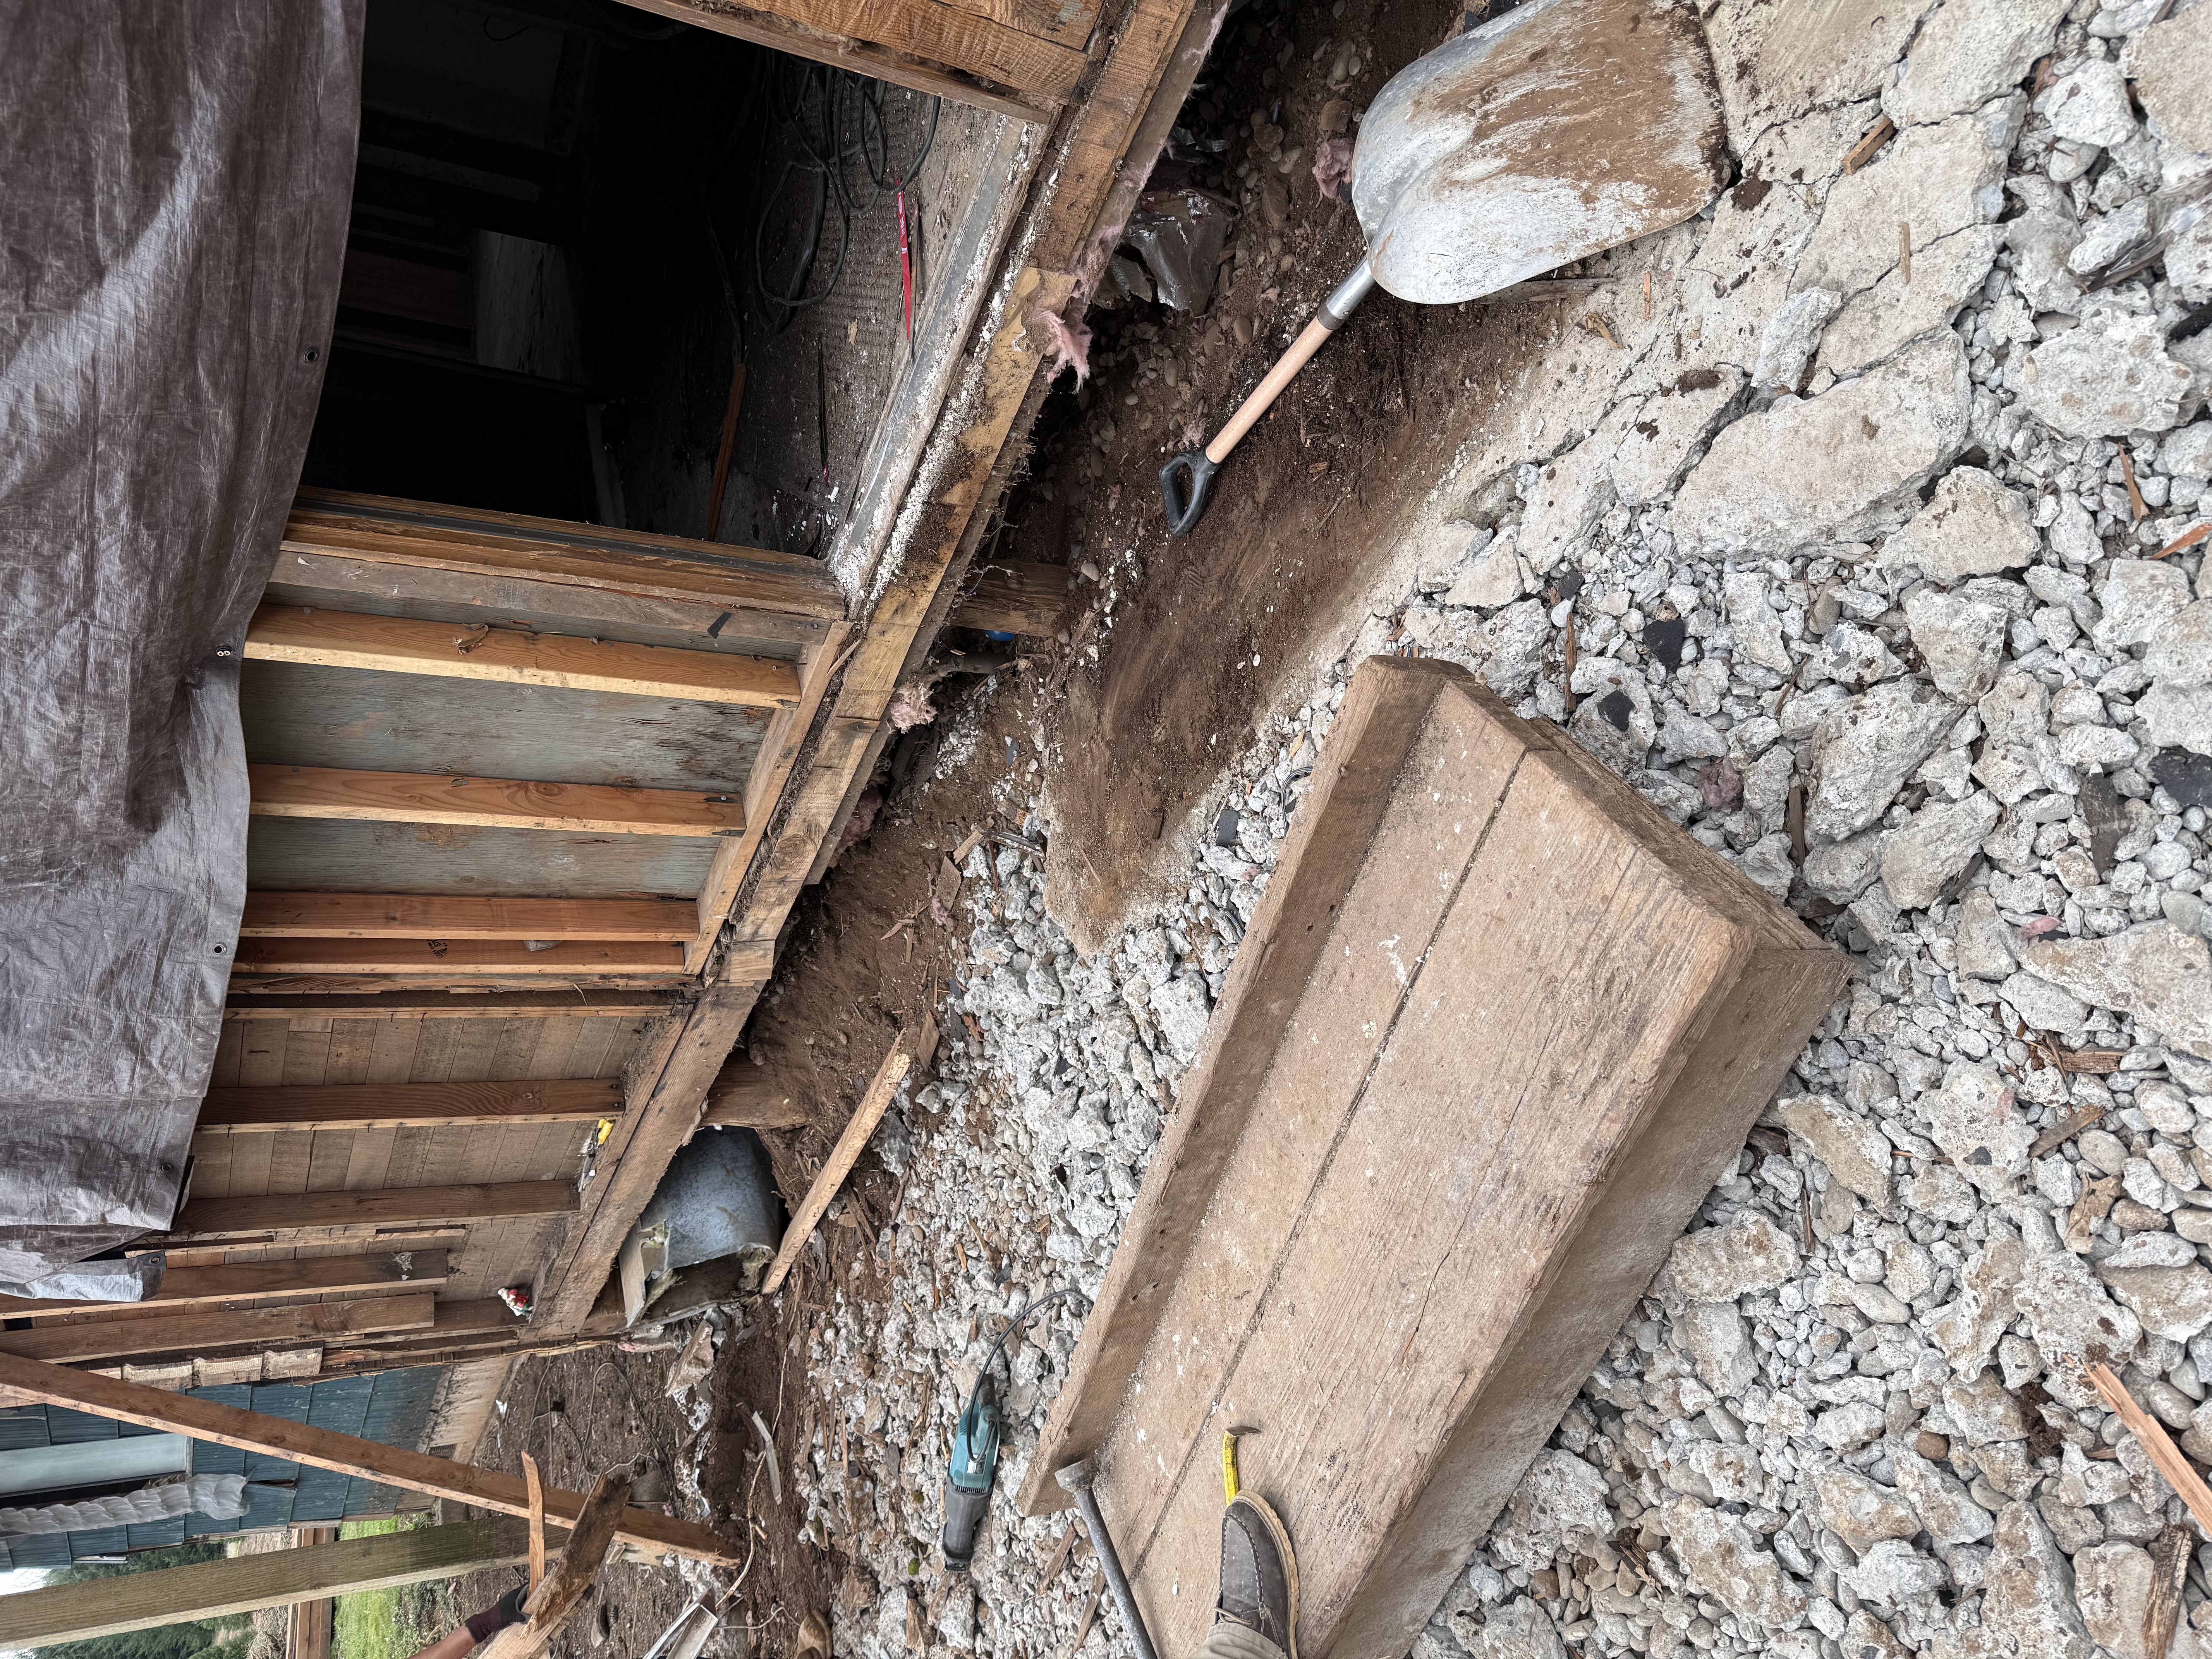
More investigation
Leading to more and more work.
07
Back Structure Removal
Getting ready to form the missing foundation.
08
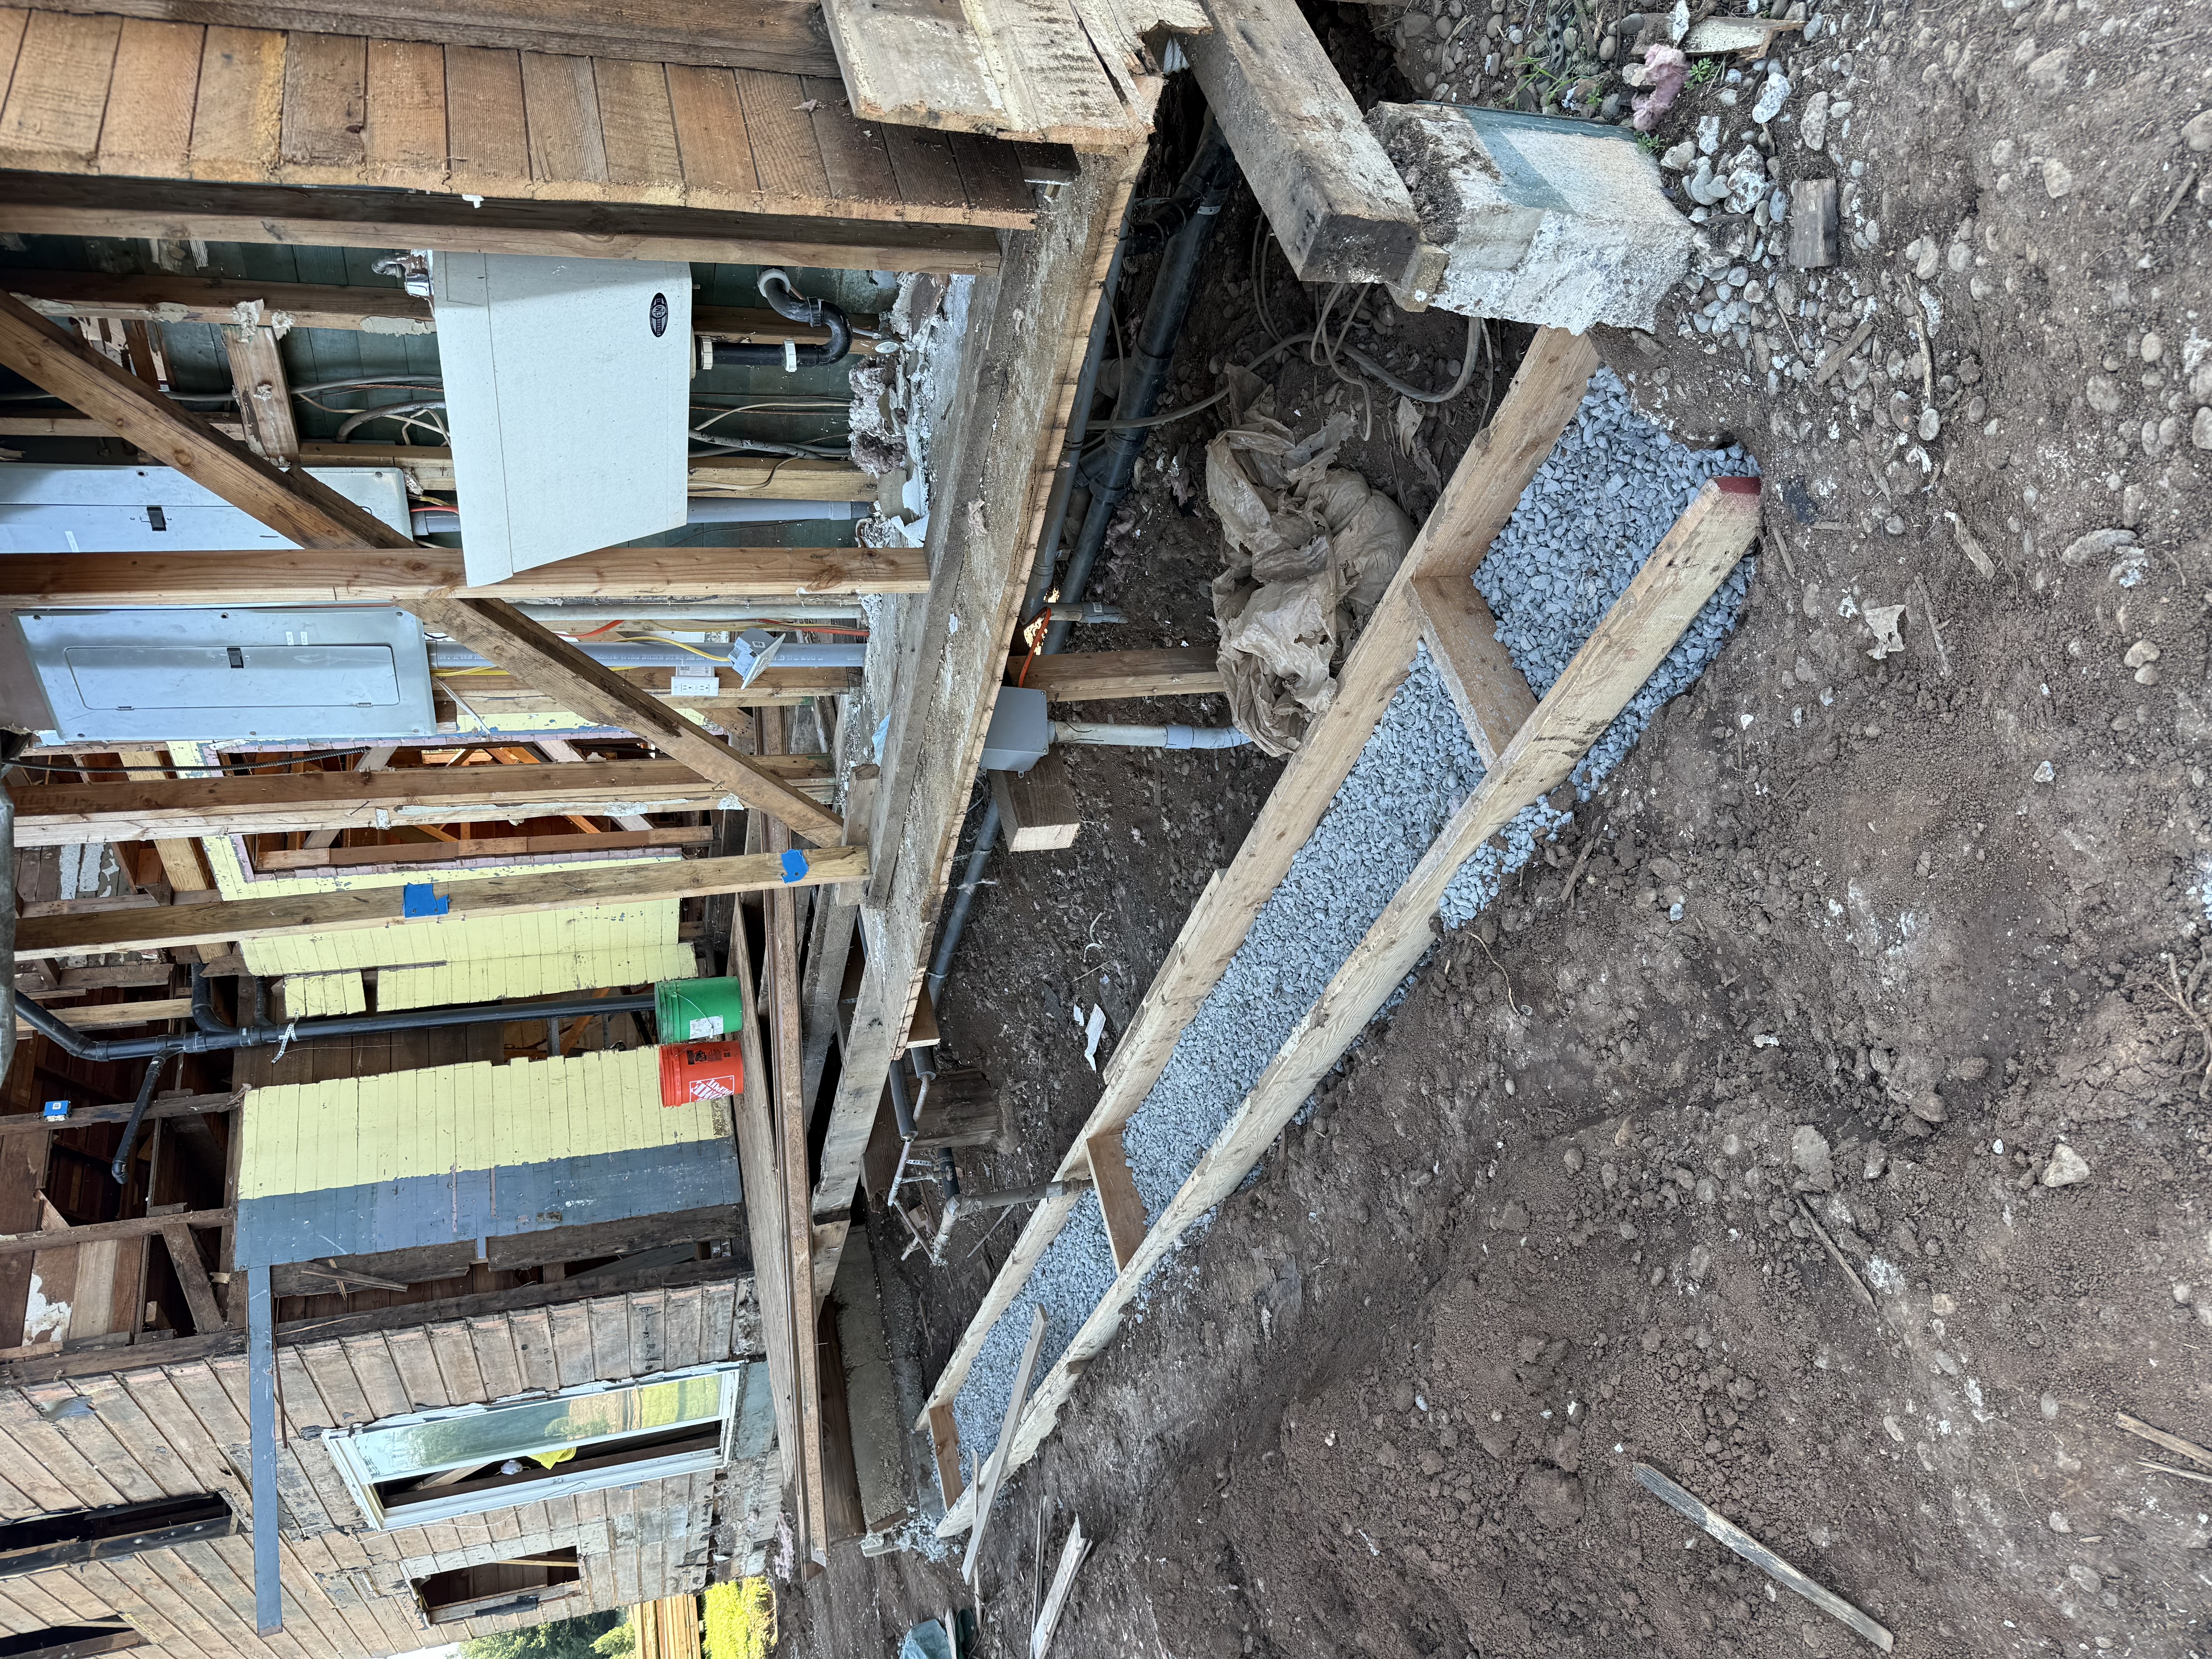
Footings Underway
09
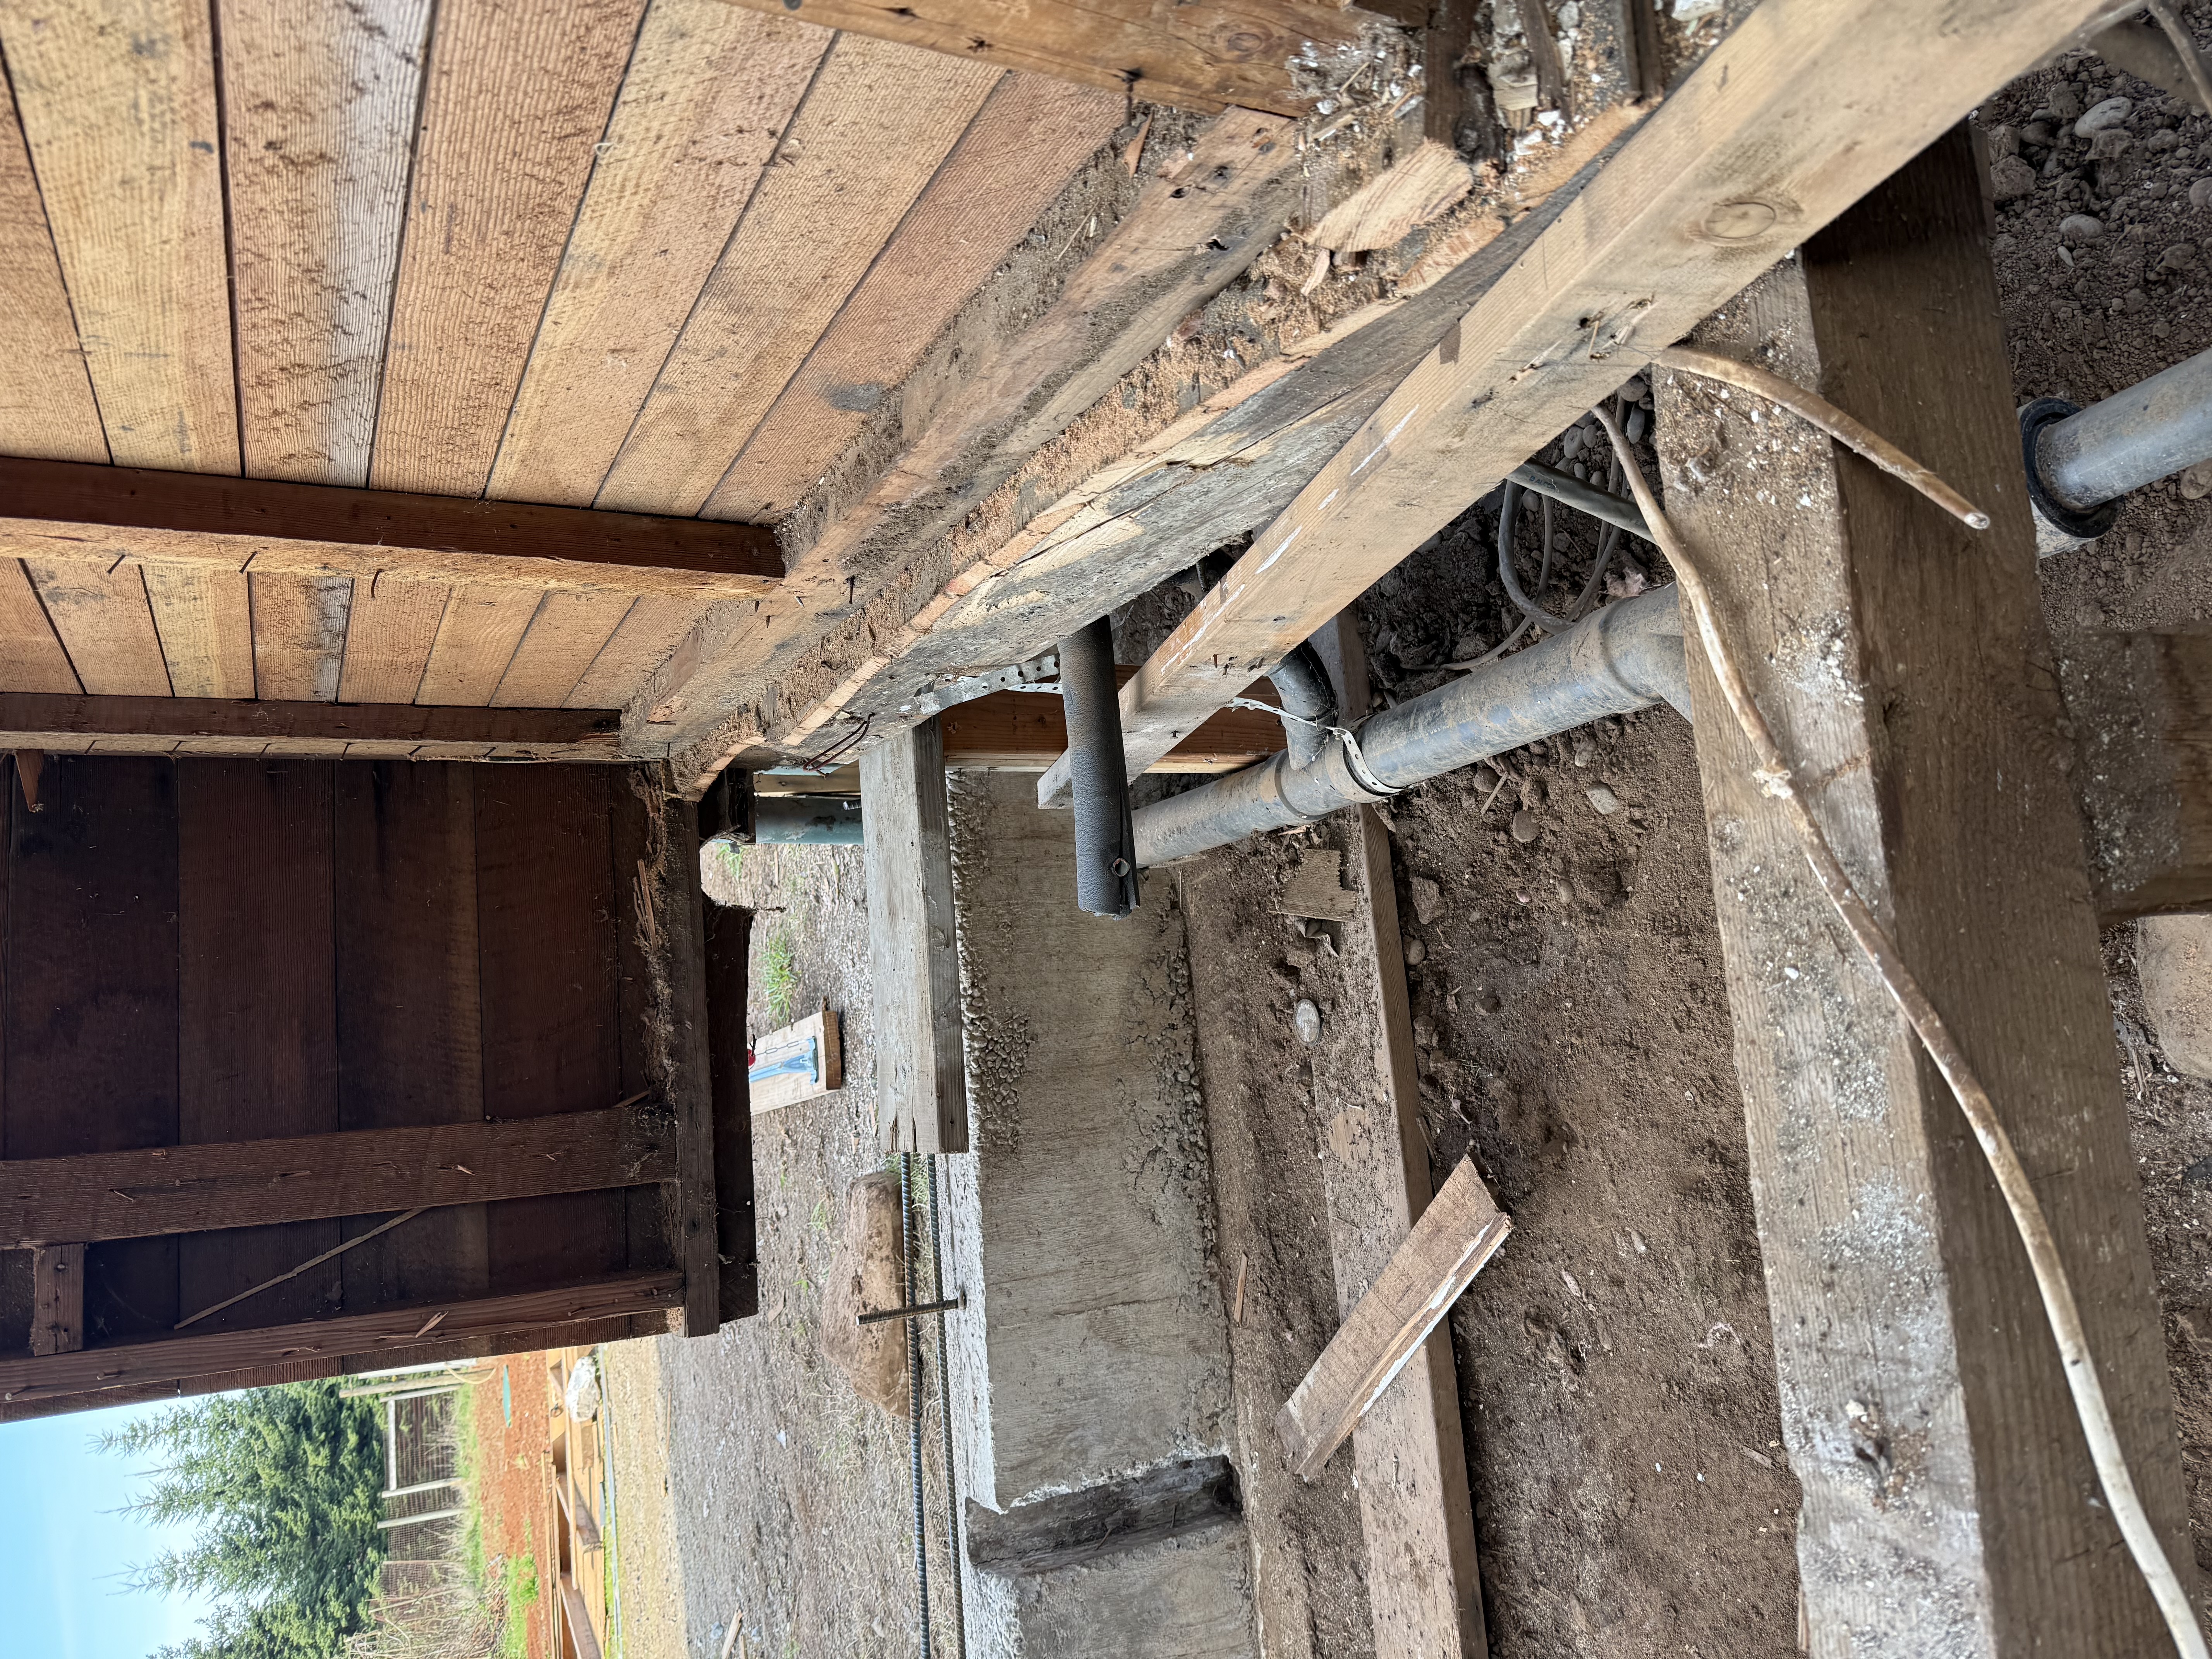
Temp Supports Everywhere
10
Ongoing...
11
Front Foundation
Eventuallly we will get to framing!
12
Wanky Framing!
13
Finally
Now we are starting to get somewhere
14
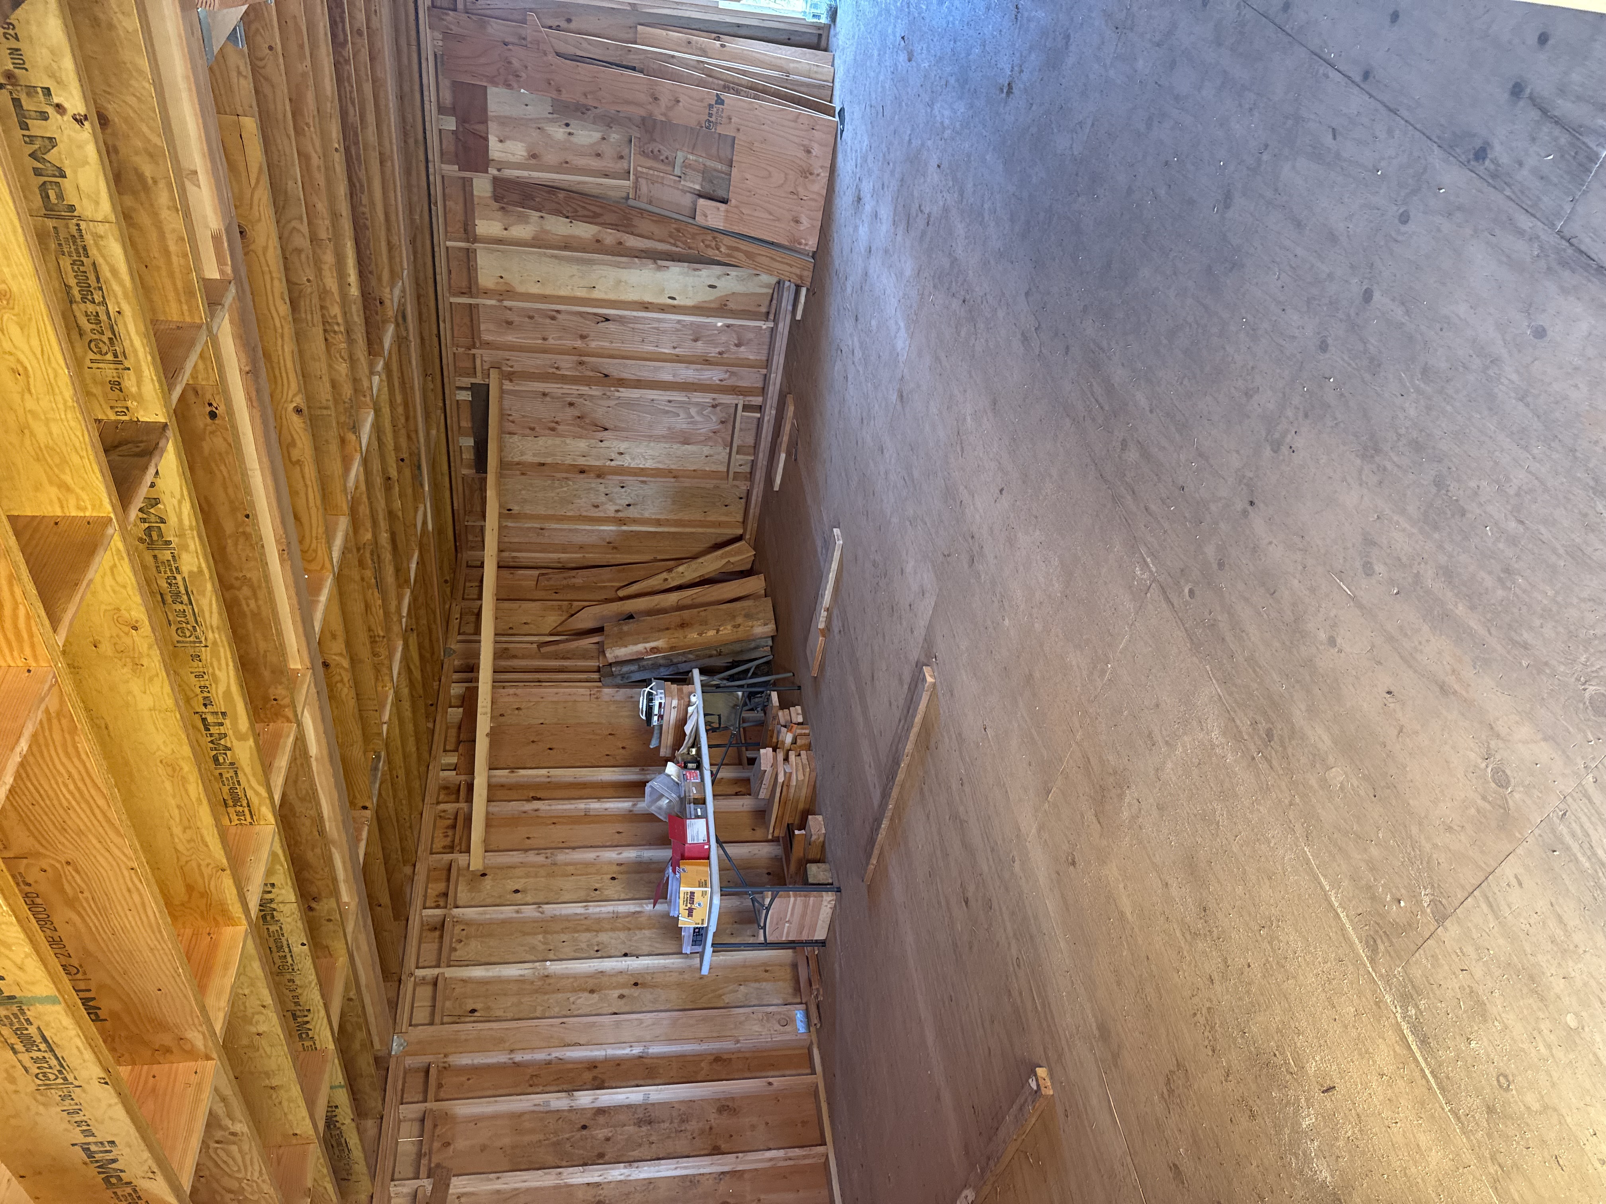
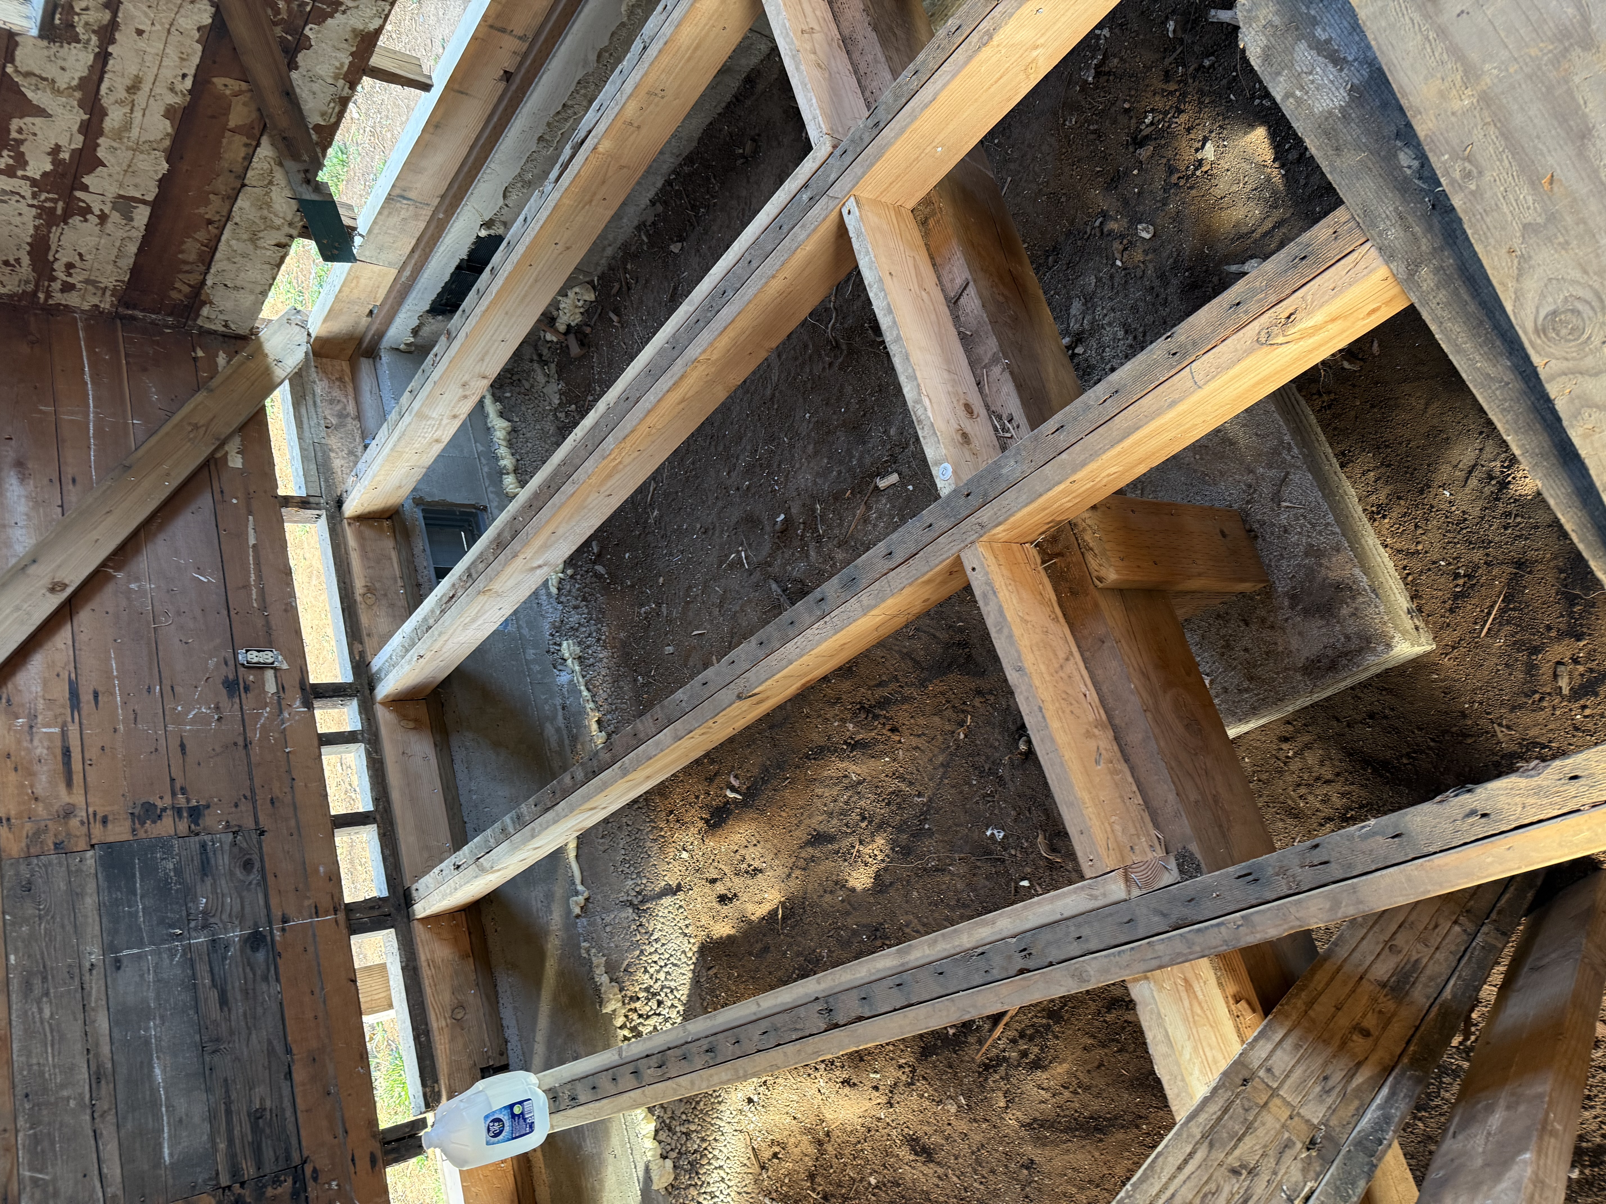
Floor system
Complete replacment of the floor system with new footings below for the future load requirements.
15
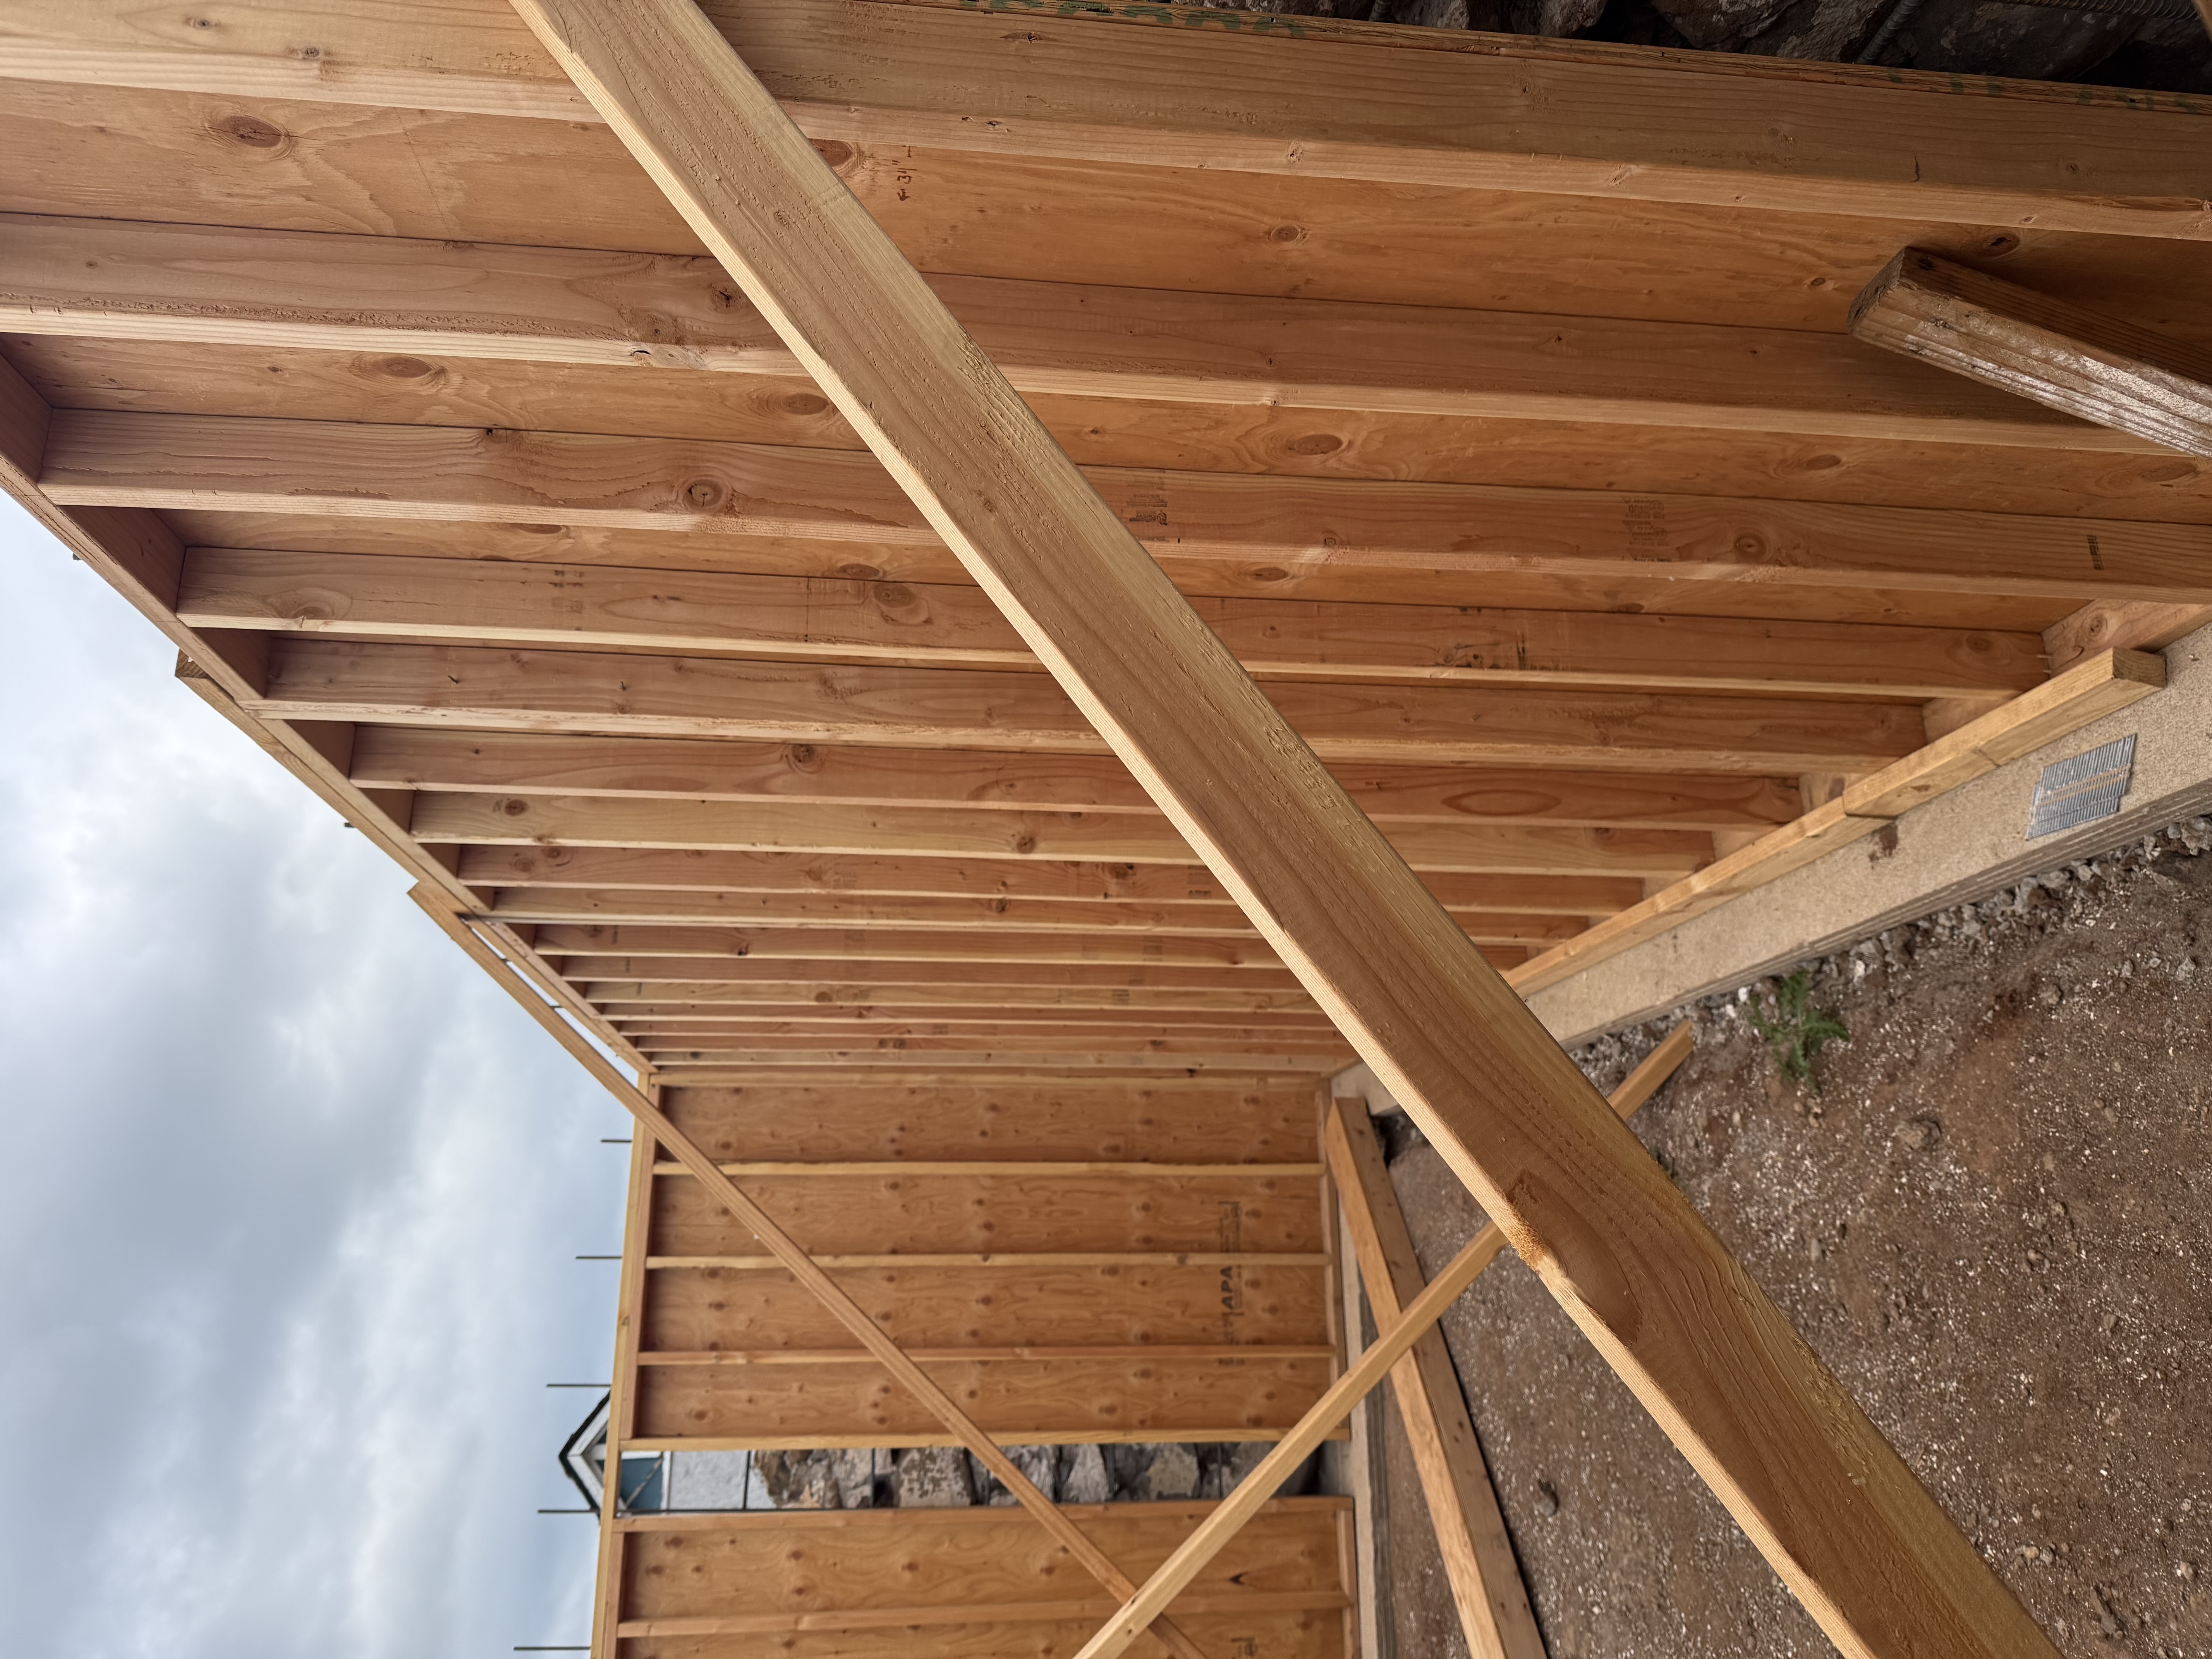
Framing Progress
Why yes we did replace every board from the foundation up. Ask me why!
16
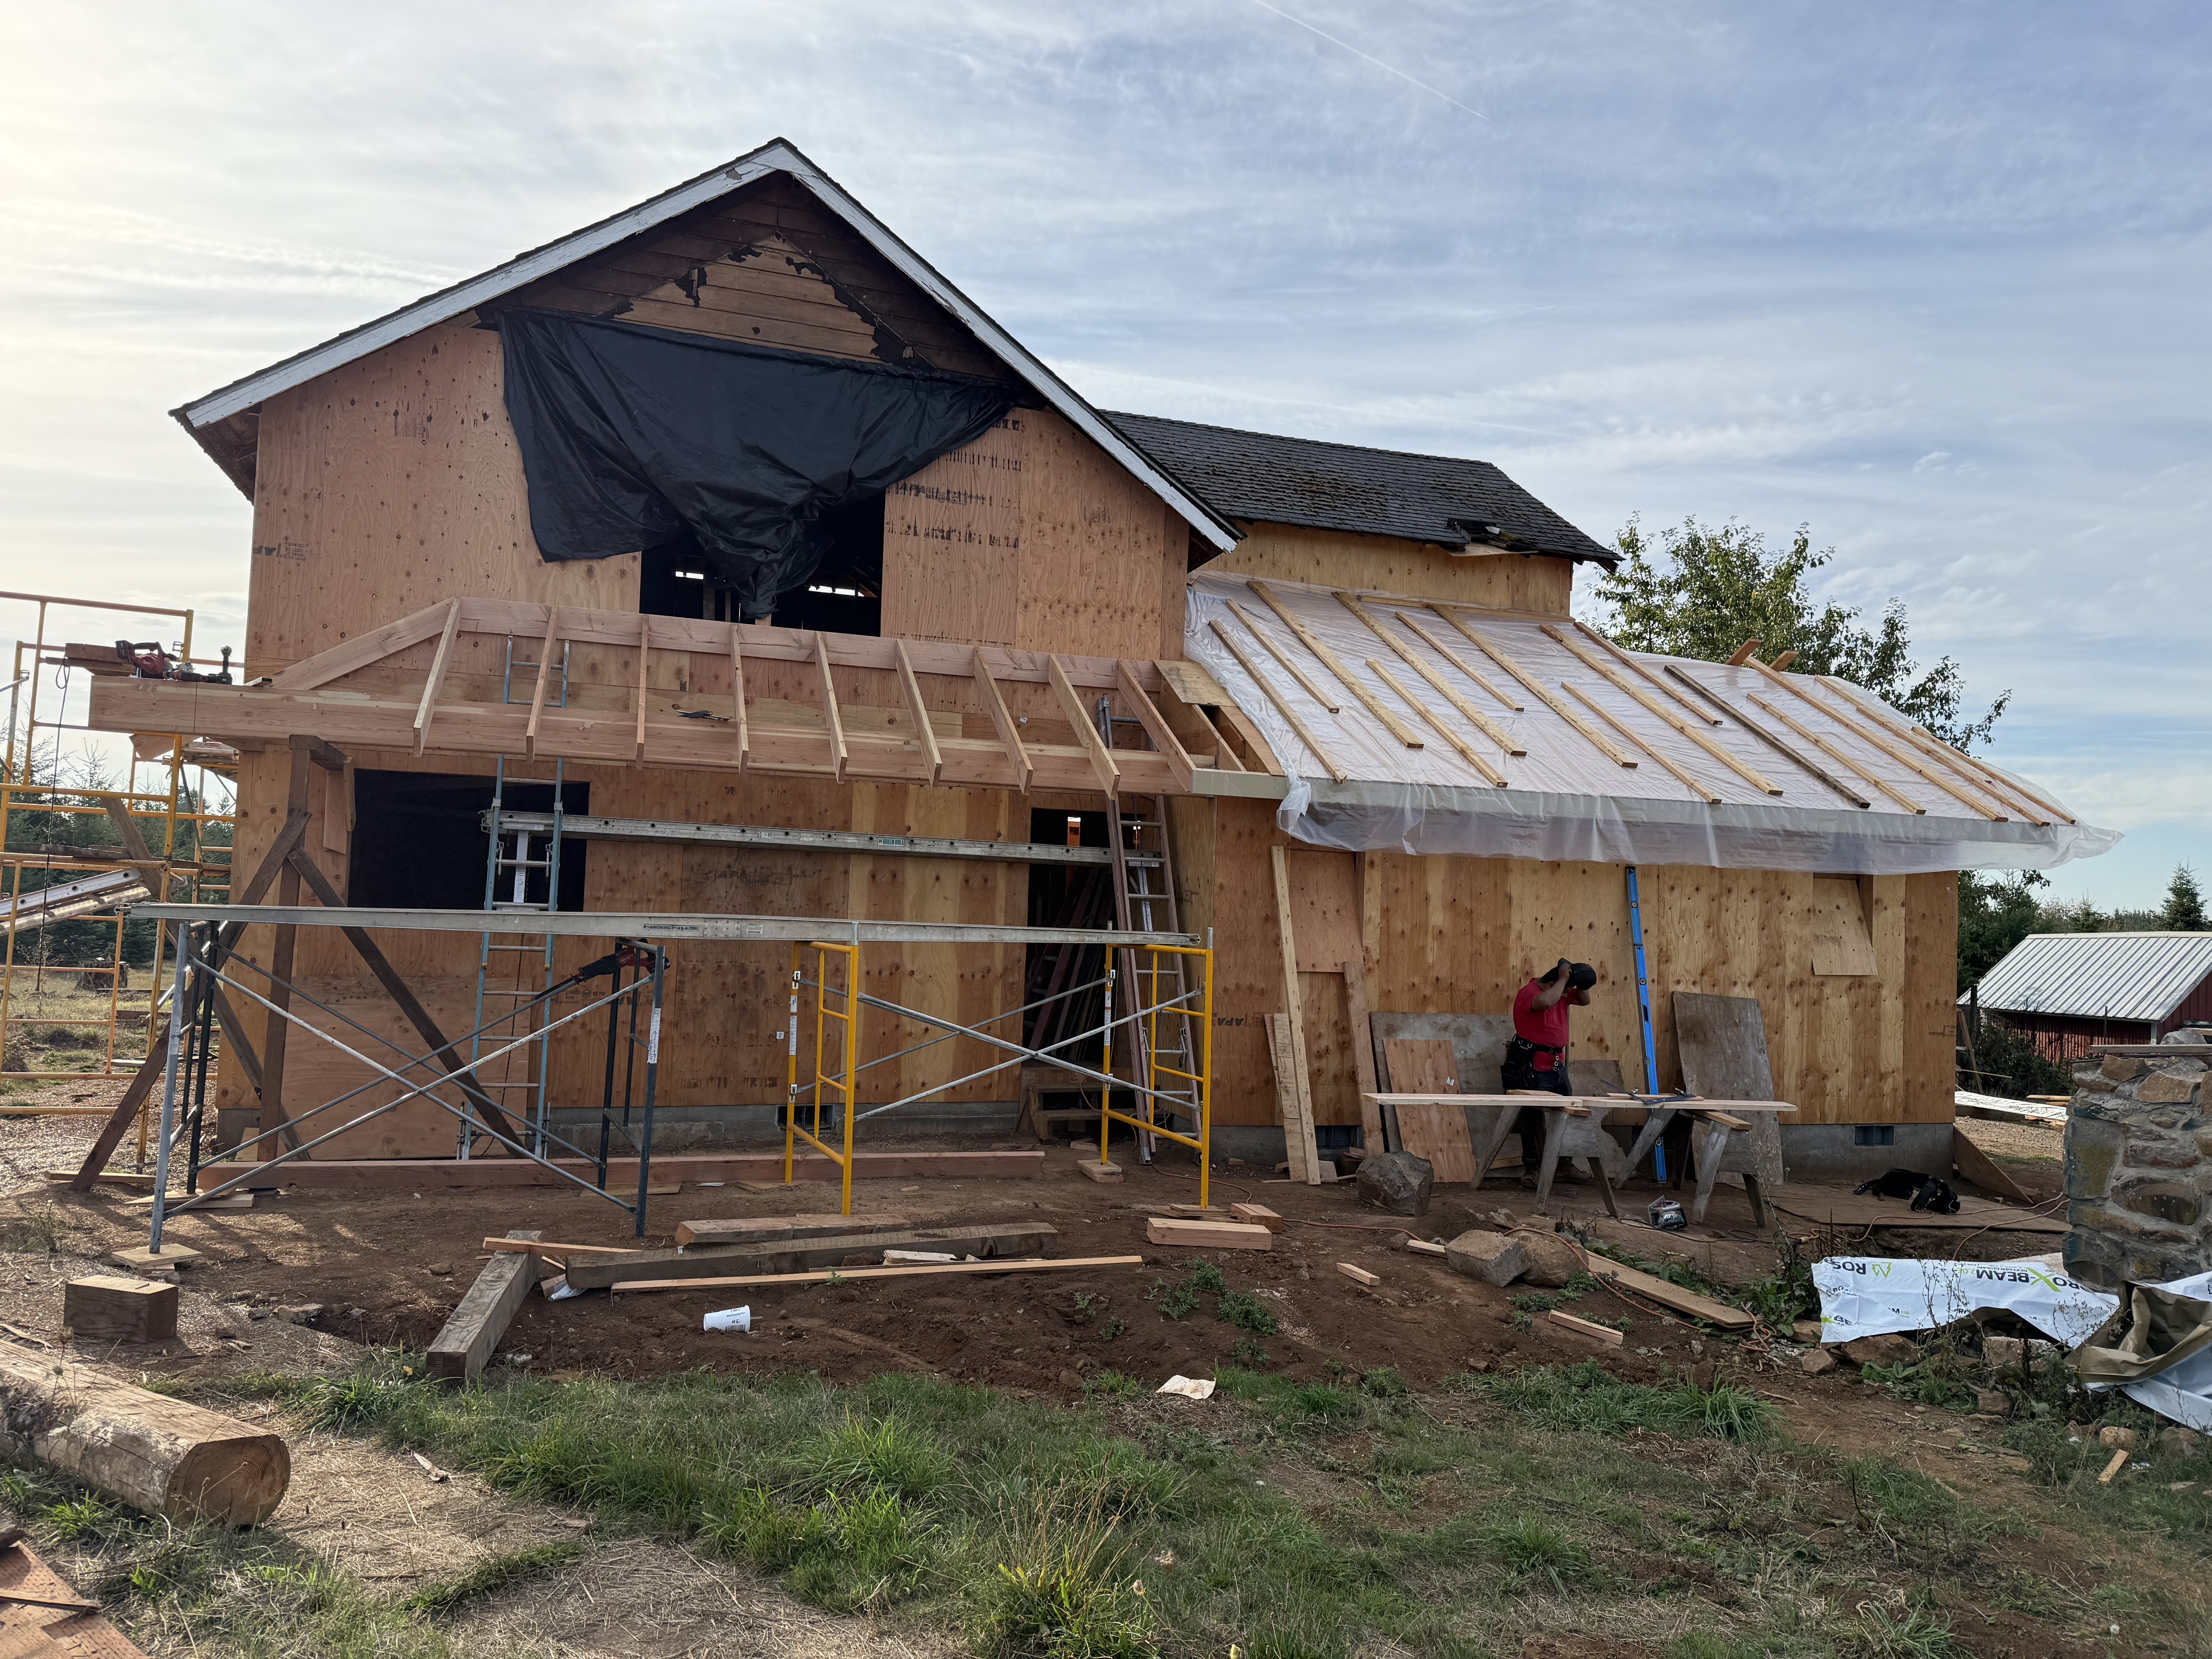
Another View
Getting closer and closer to having this dried in for the winter. Wish us luck.
Before & After
See the transformation
01
02
03
04
05
06
07
08
09
10
11
12
13
14
15
16
17
18
19
BEFORE: Front Elevation from driveway
20
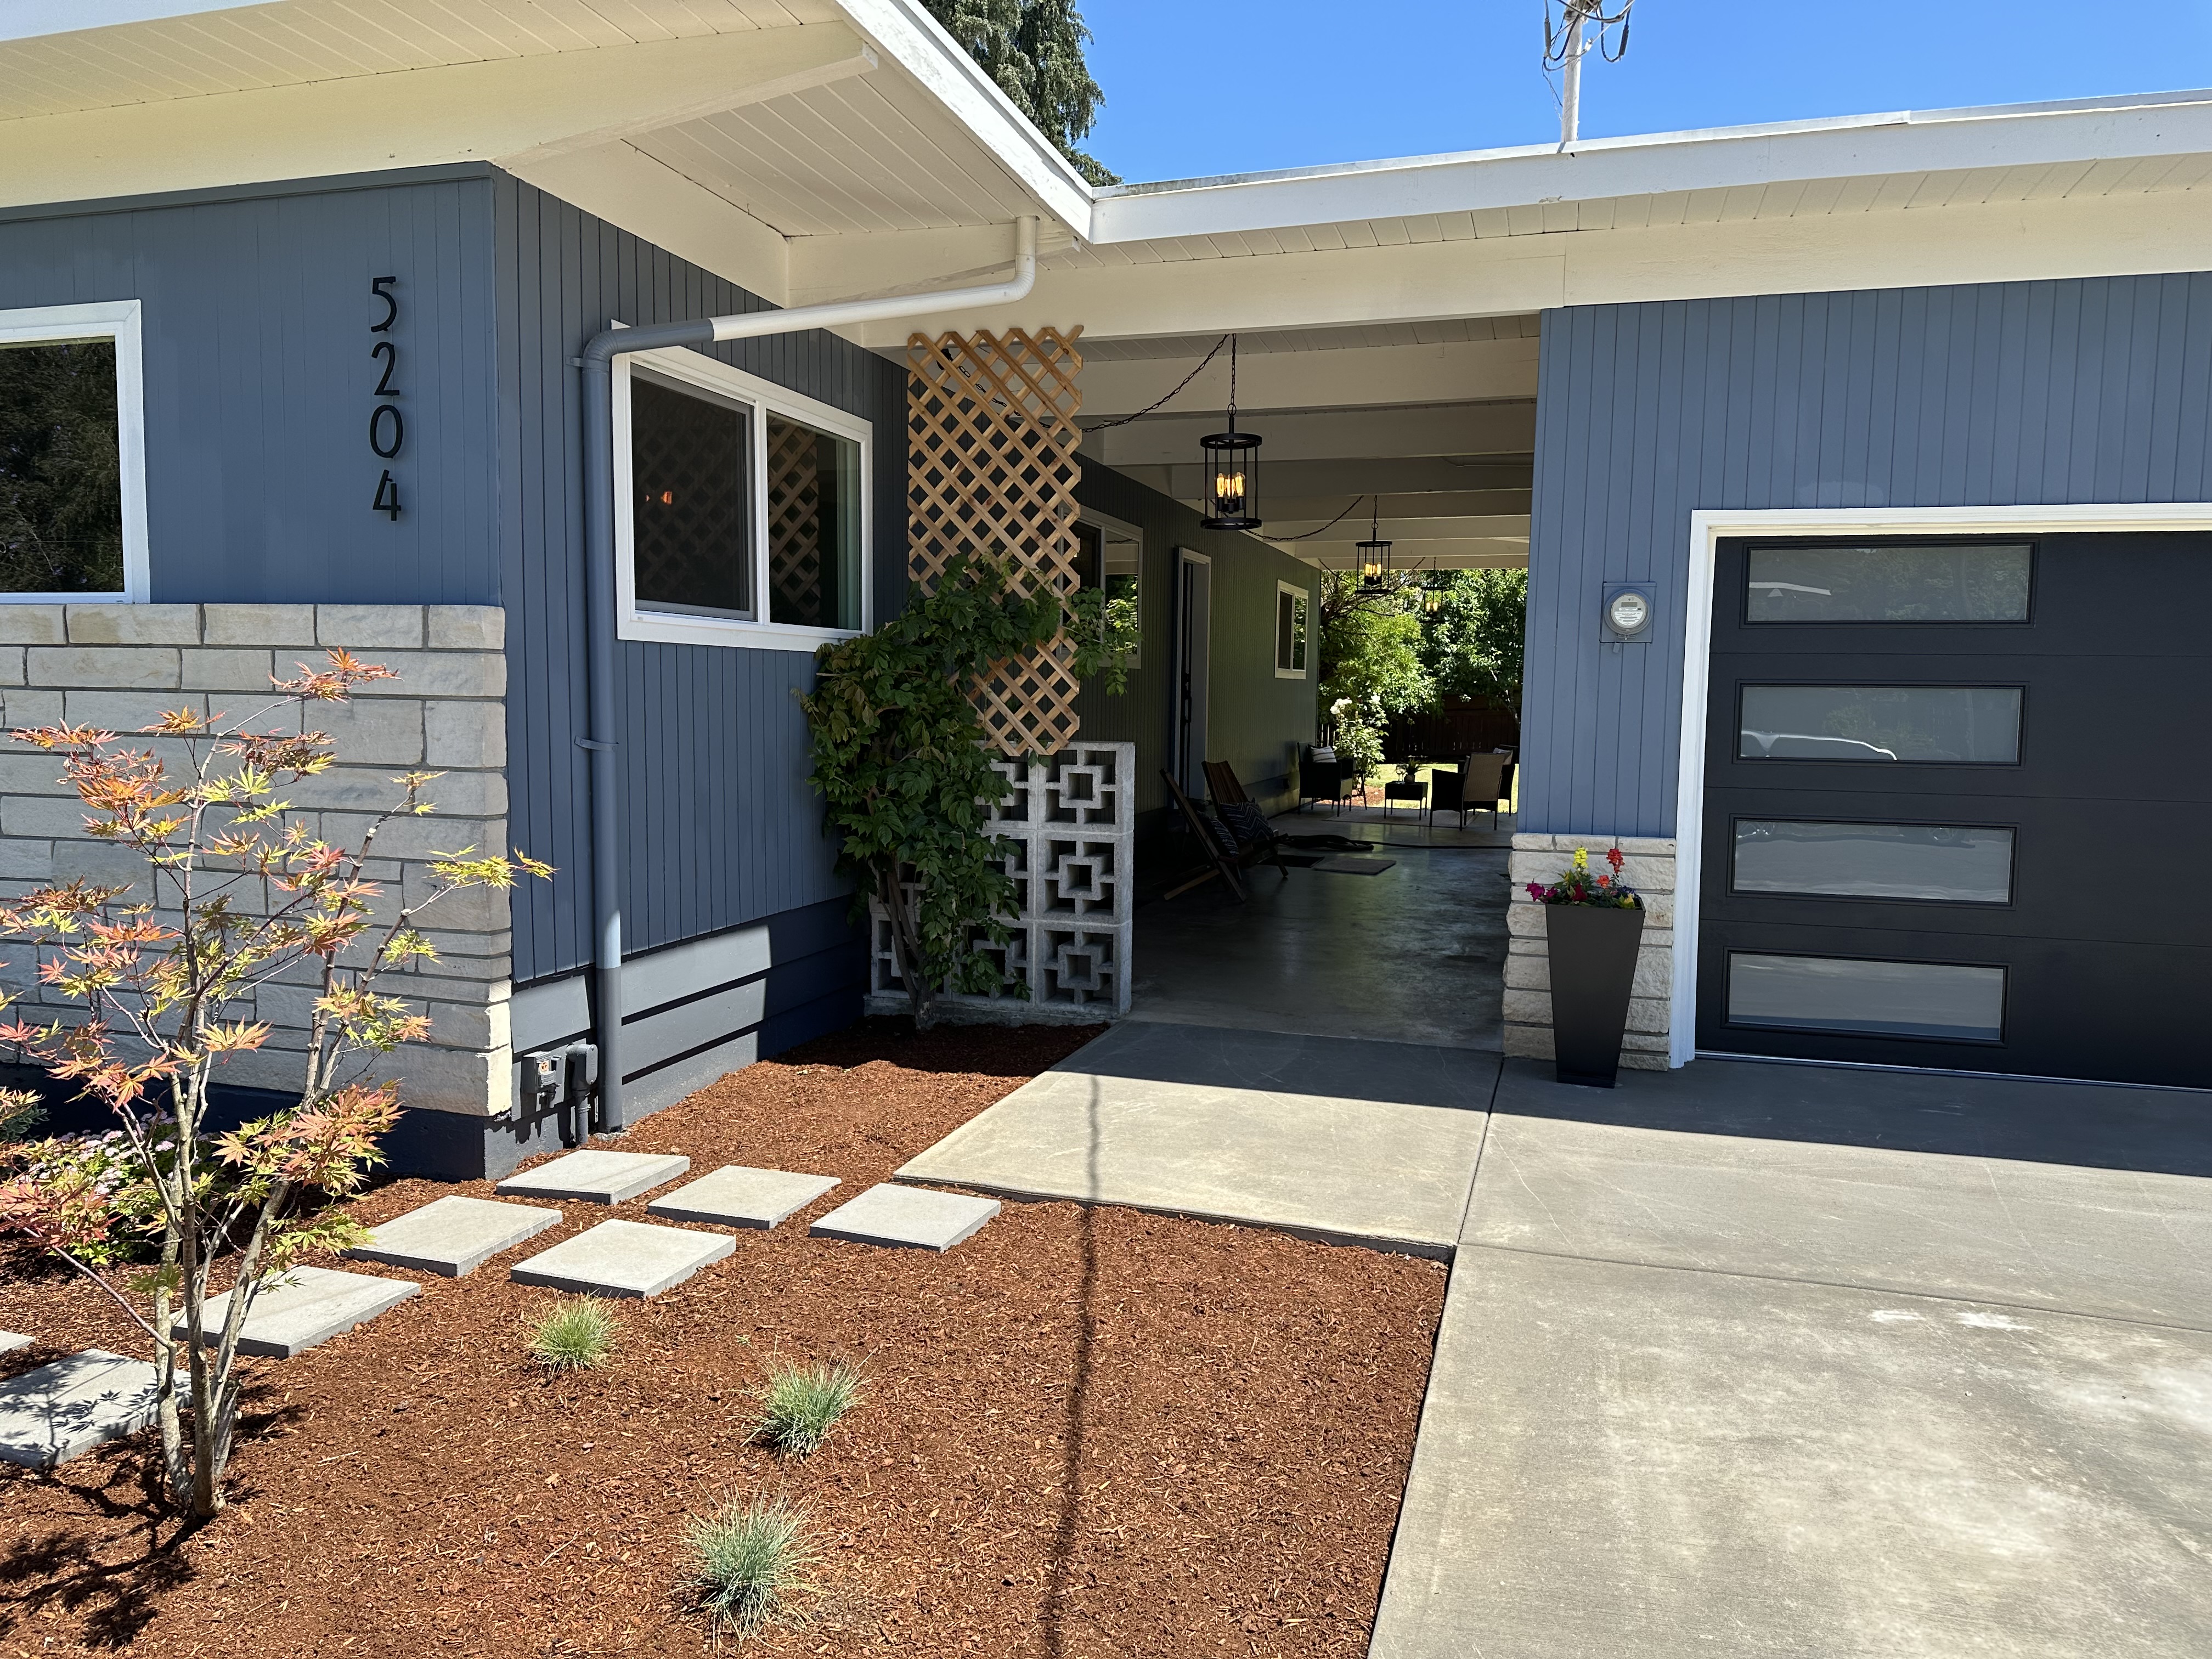
AFTER: Drive and Entry Breezeway
All new driveway pad, garage door, landscaping and paint.
21
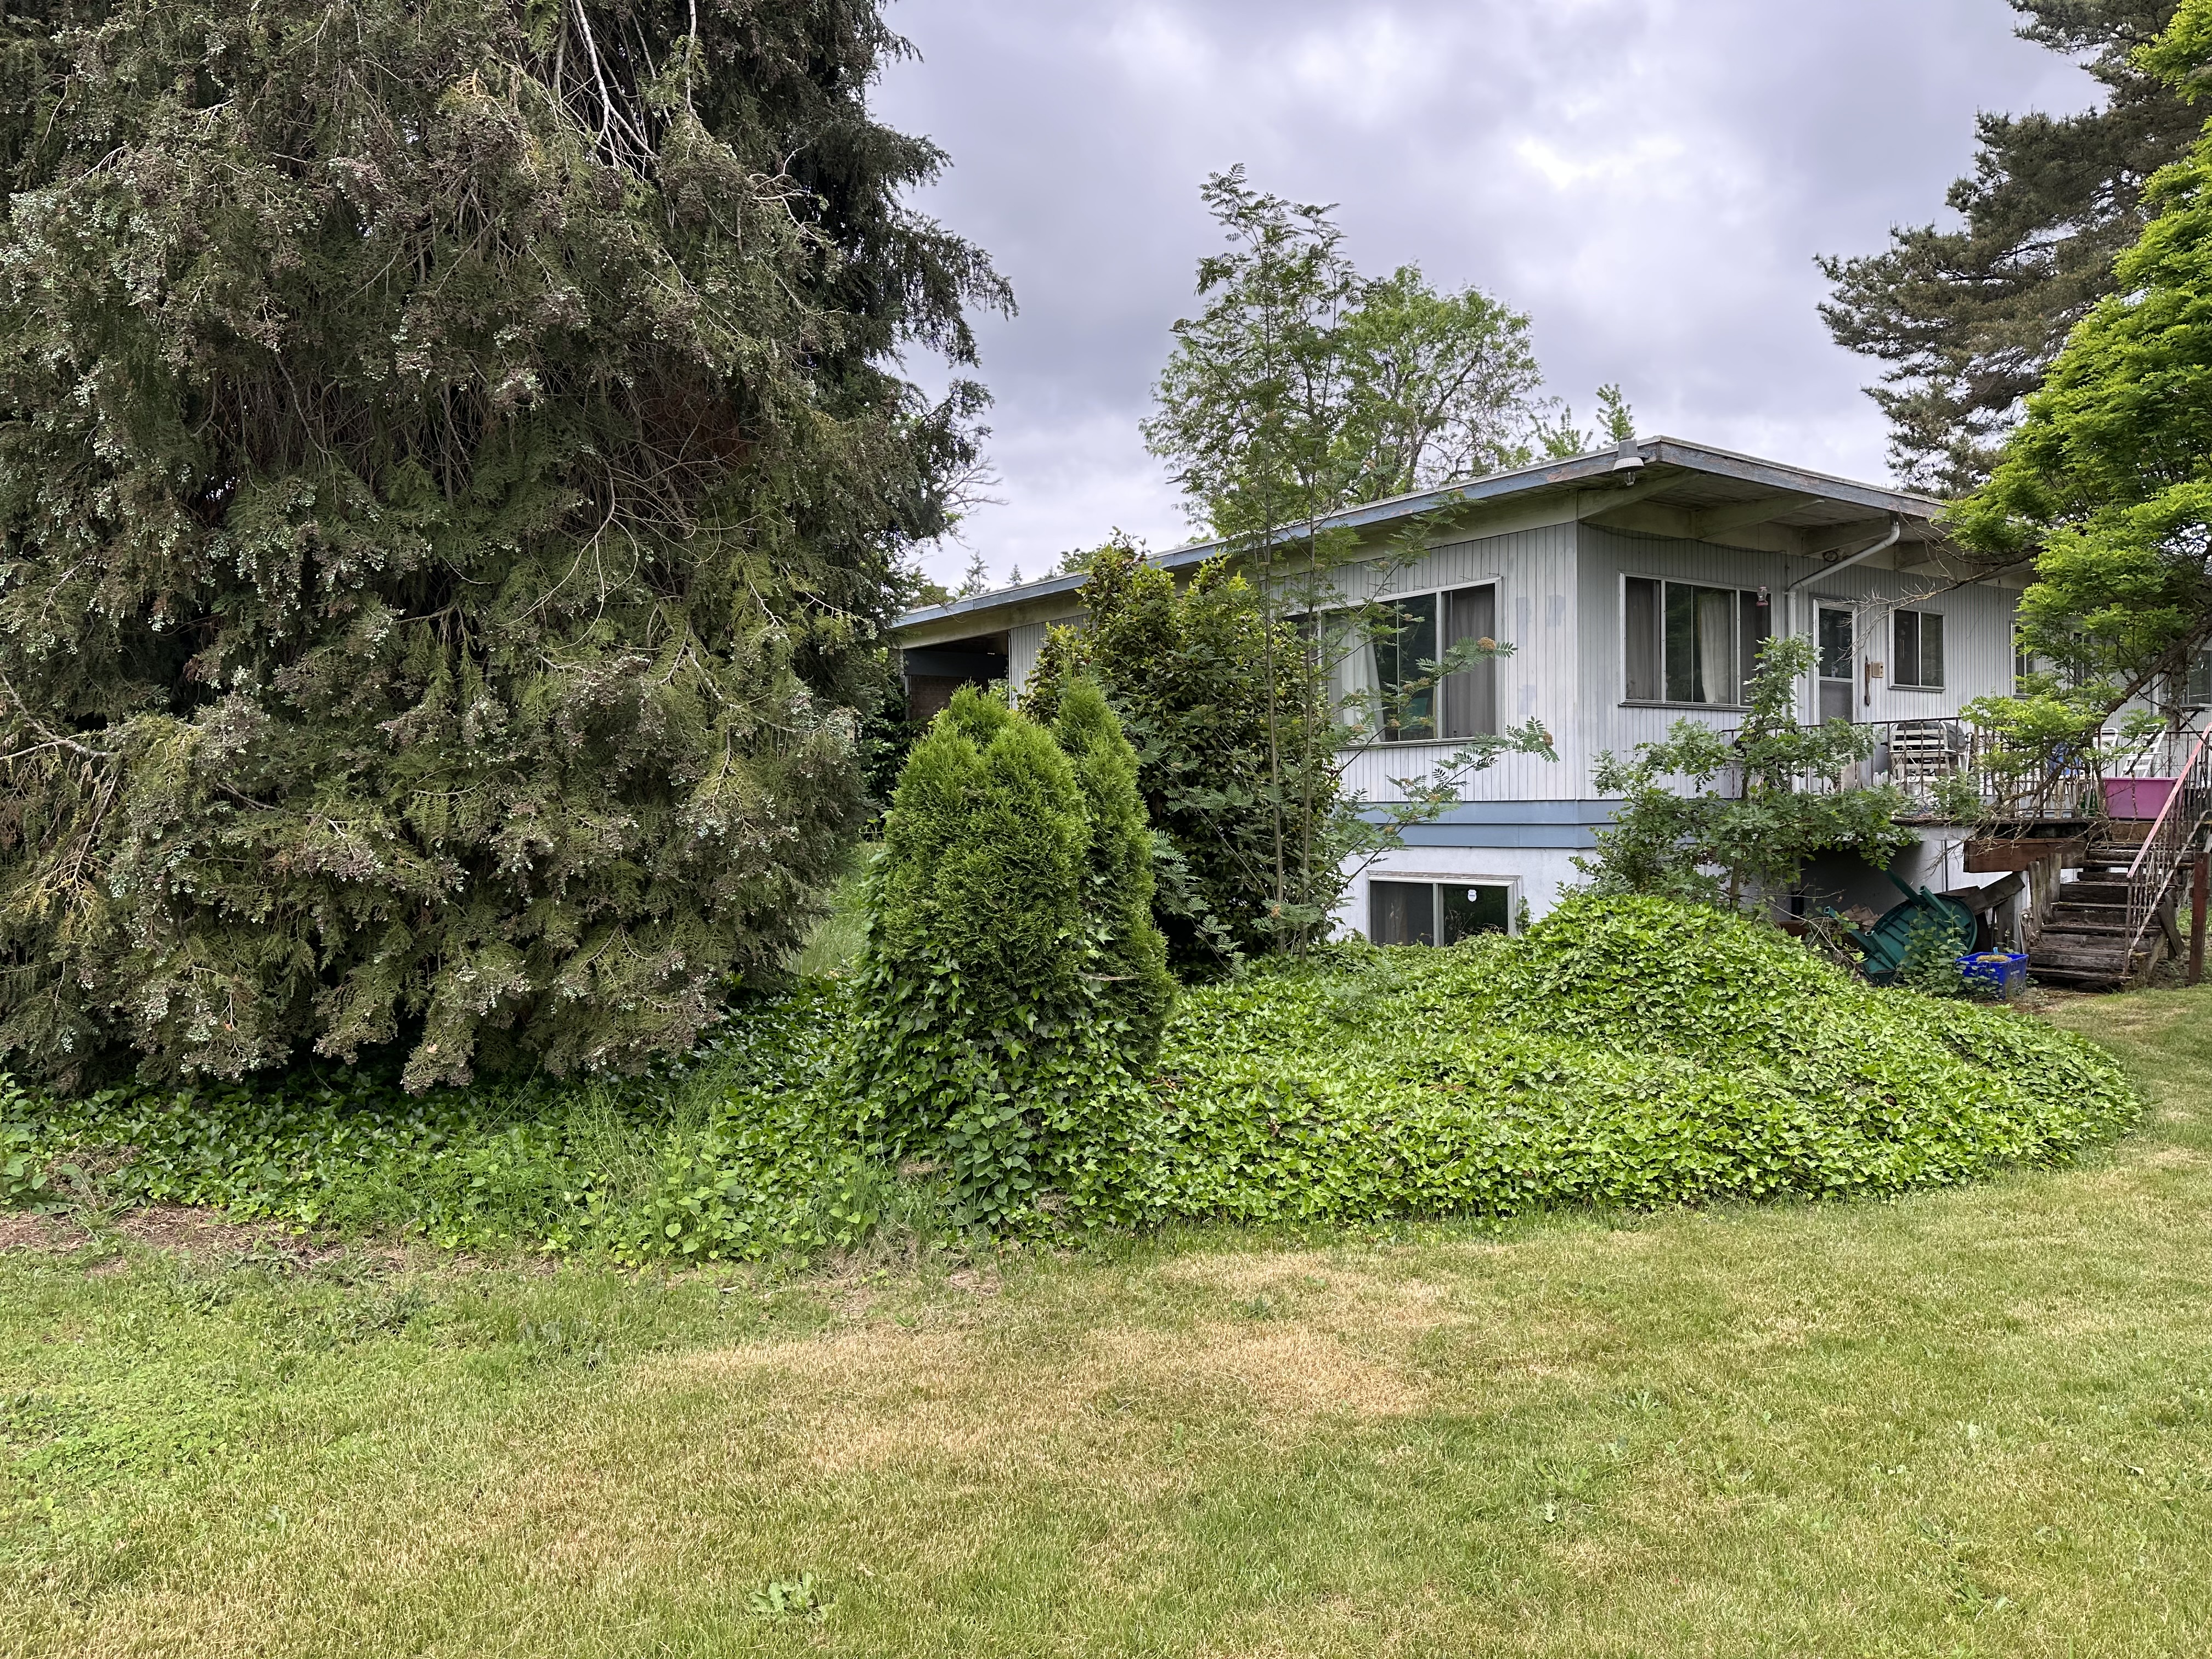
BEFORE: Front and Side Elevation with overgrown landscaping.
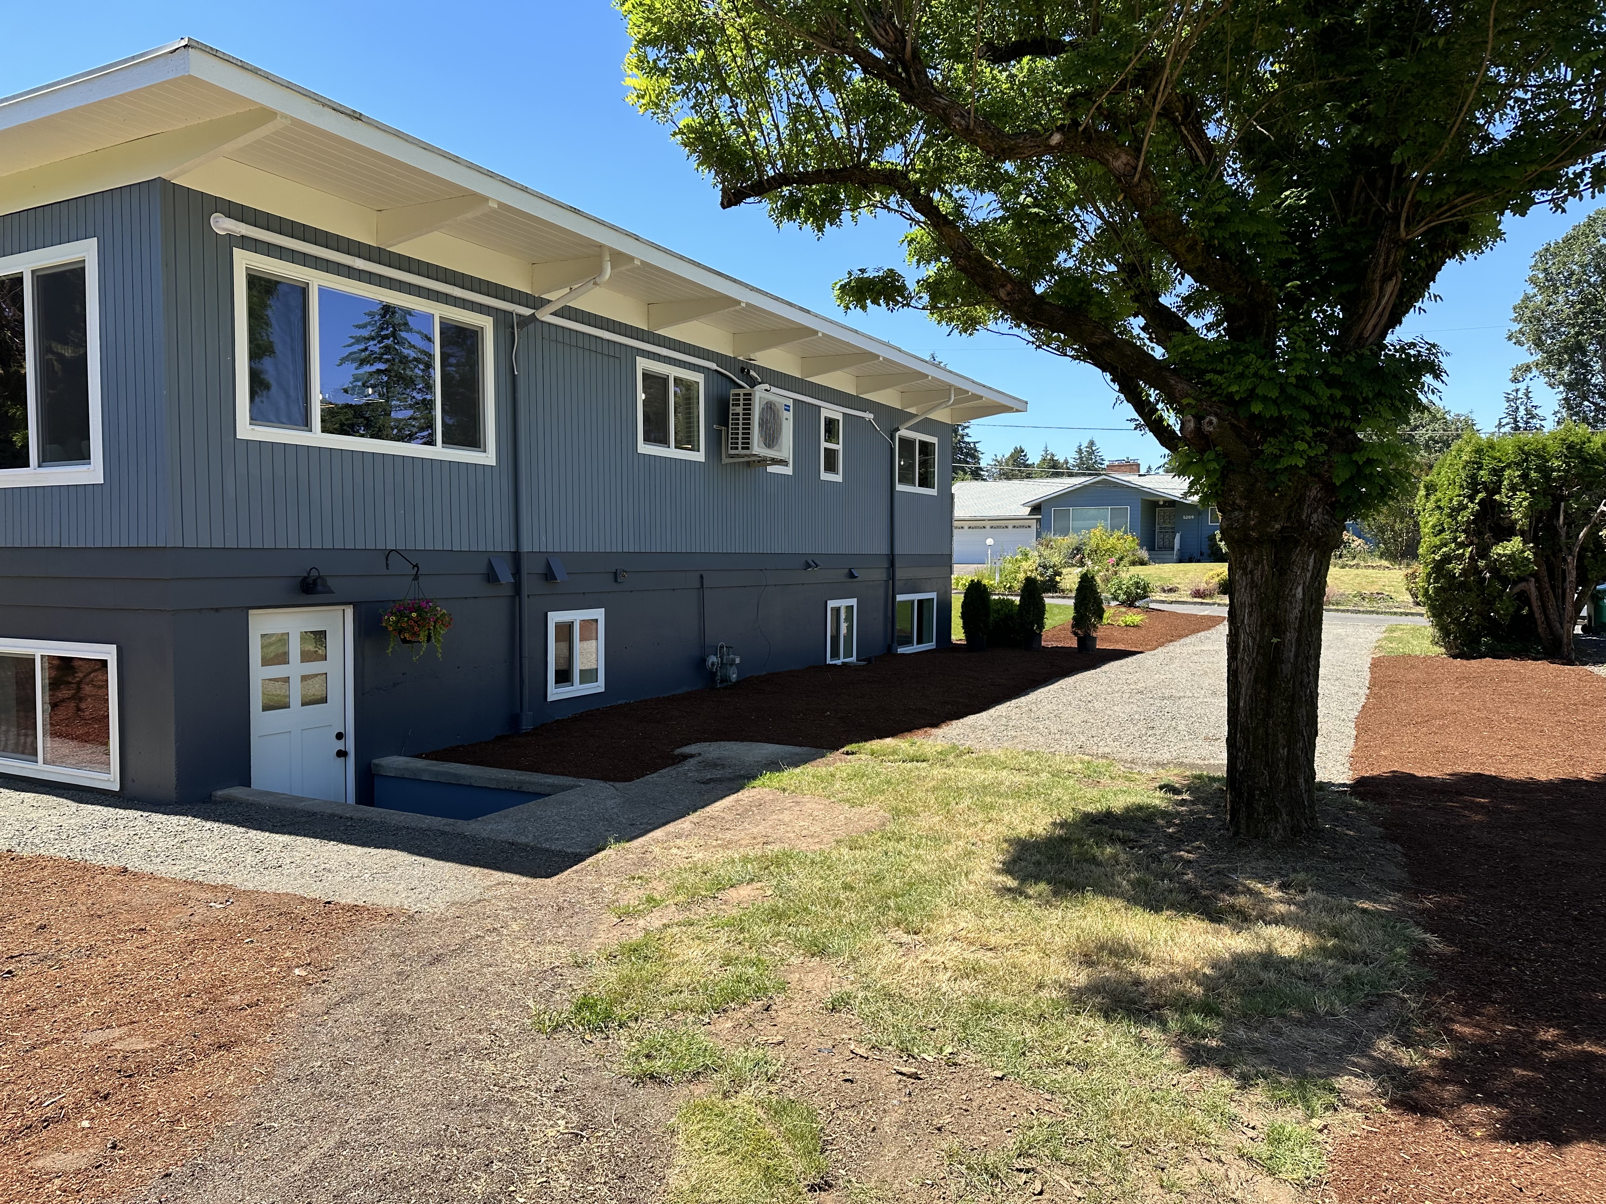
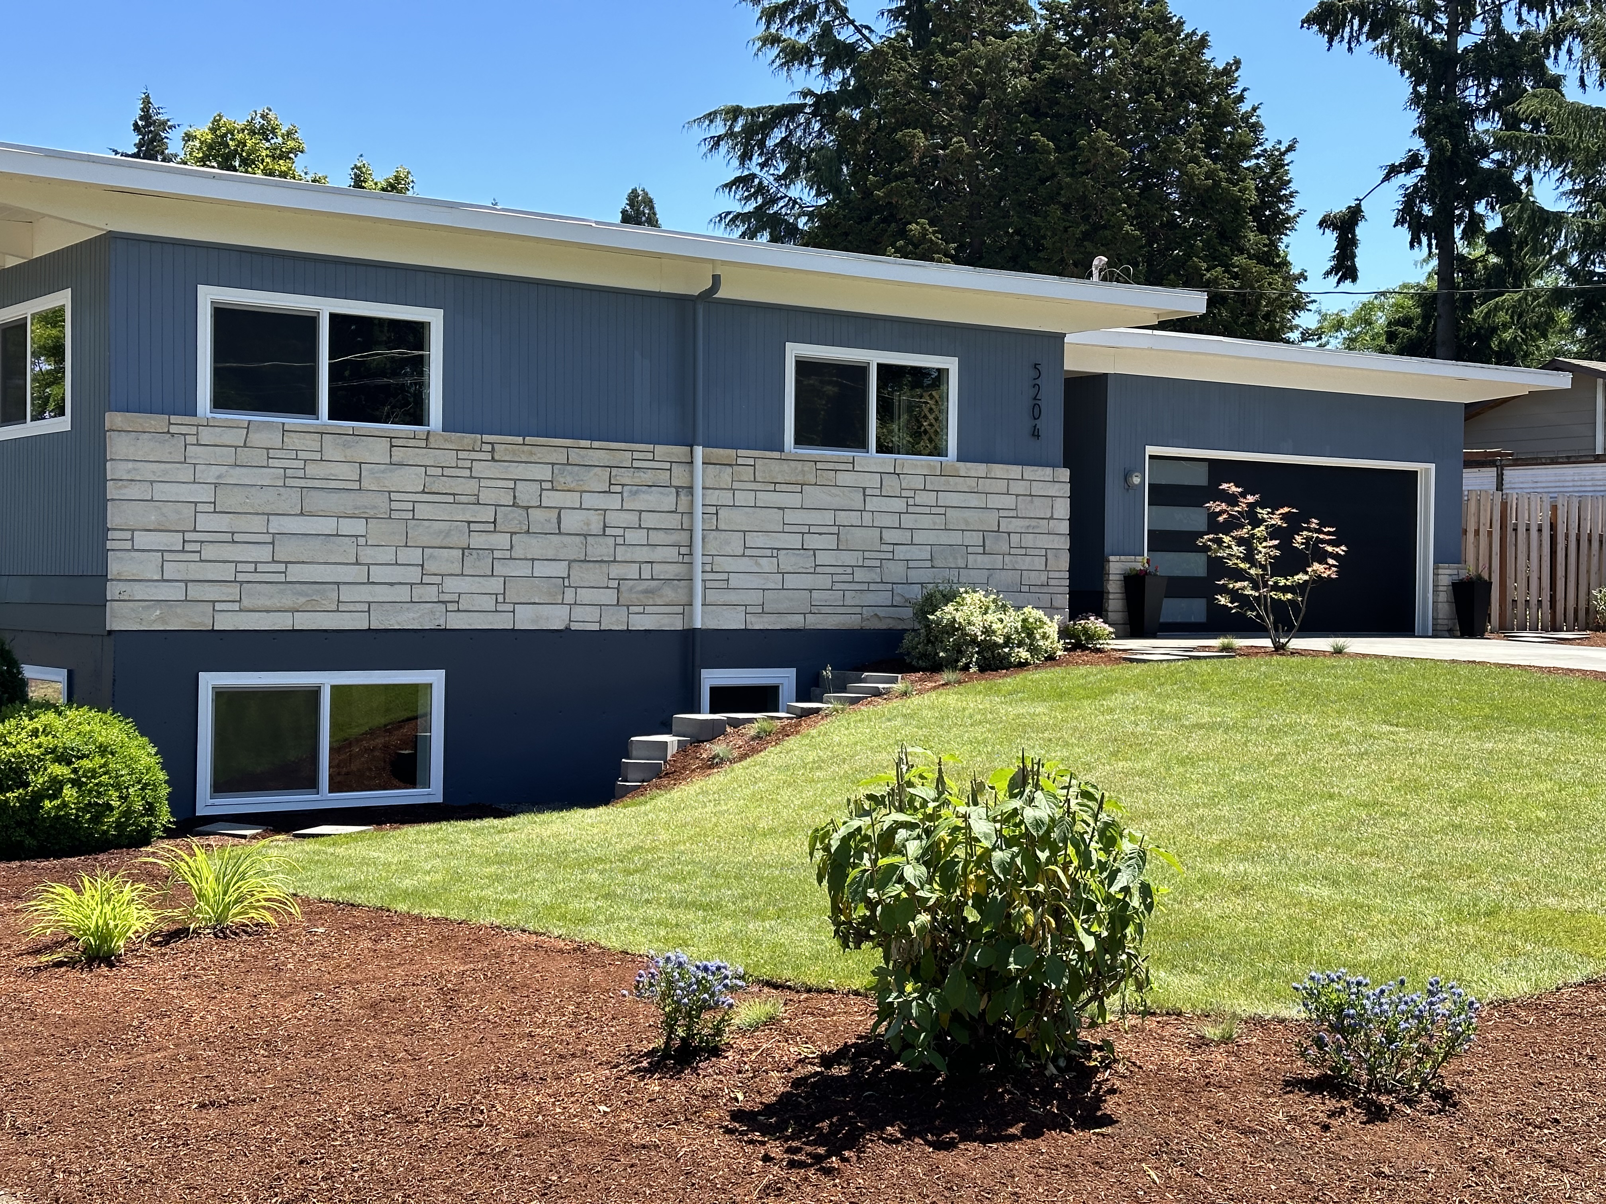
AFTER: Showing new landscaping, New windows, trim work and paint.
22
lamesa-IMG_4096.jpeg
This is the space to introduce your Projects section. Give a brief overview of the types of projects featured below.