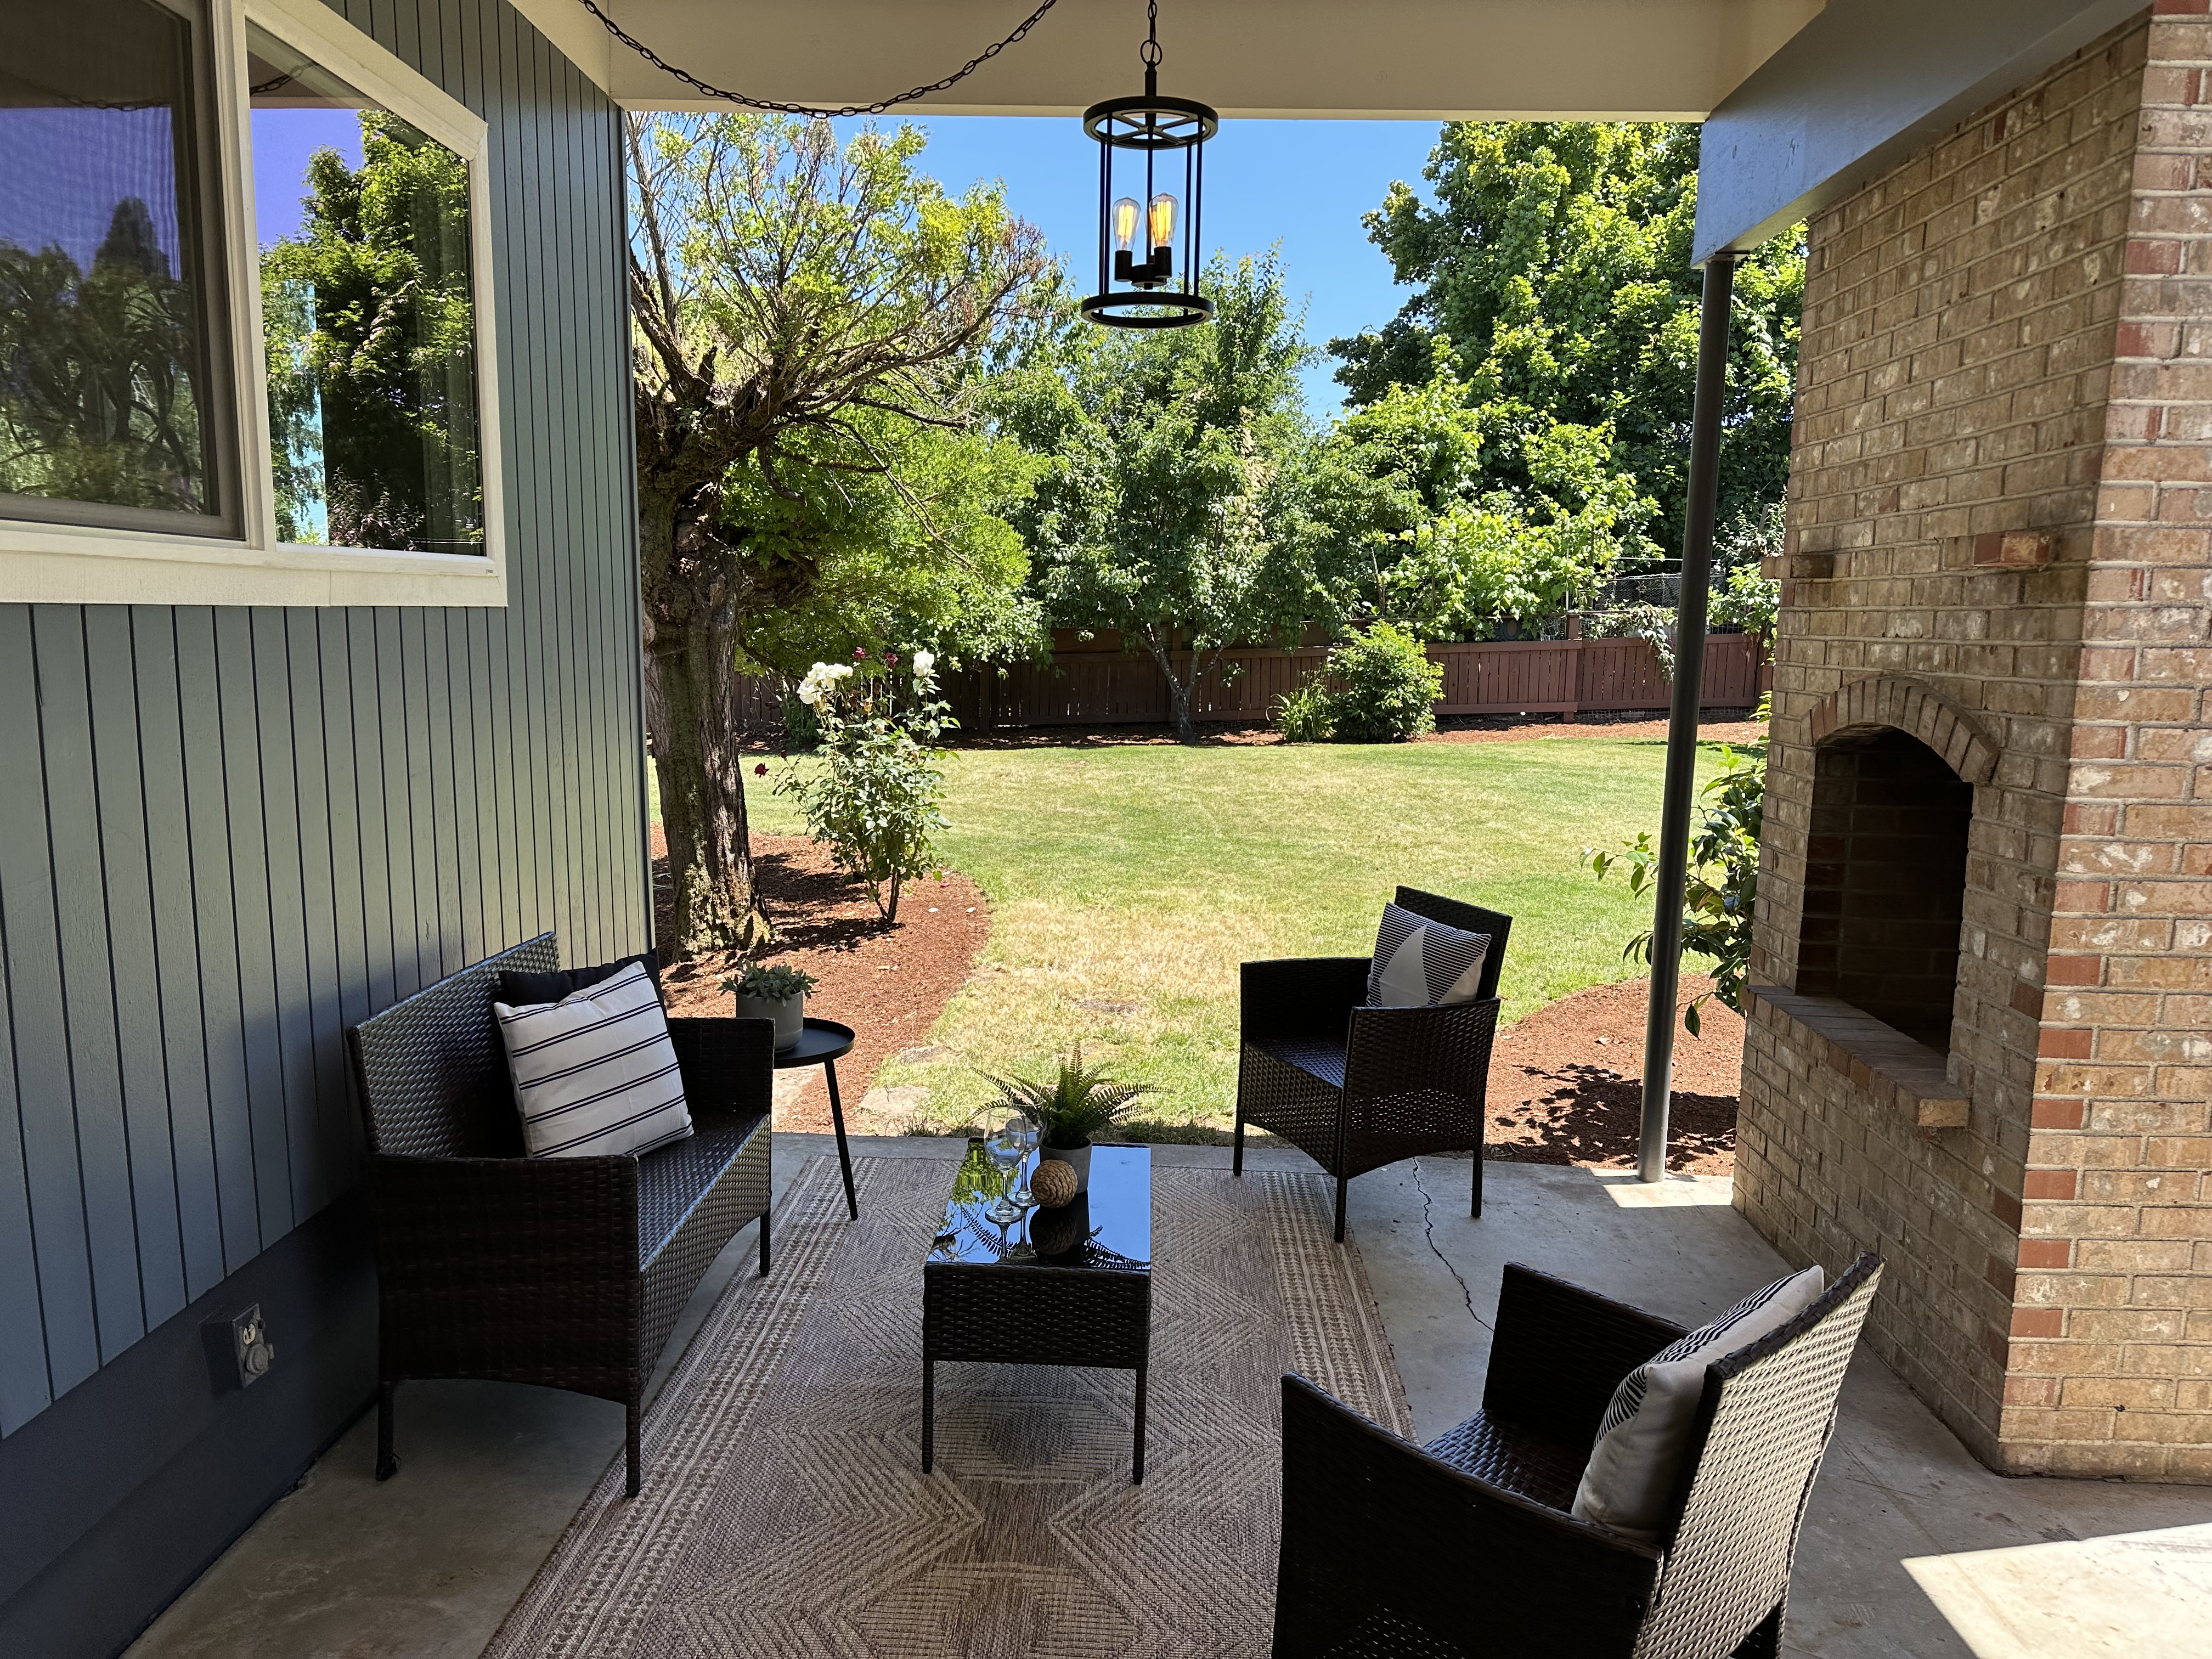
Another Mid-Centure Modern!!!  Minor floor plan changes, all new finishes throughout and complete landscaping. As usual we added a full kitchen to the basement and fine tuned everything.
01
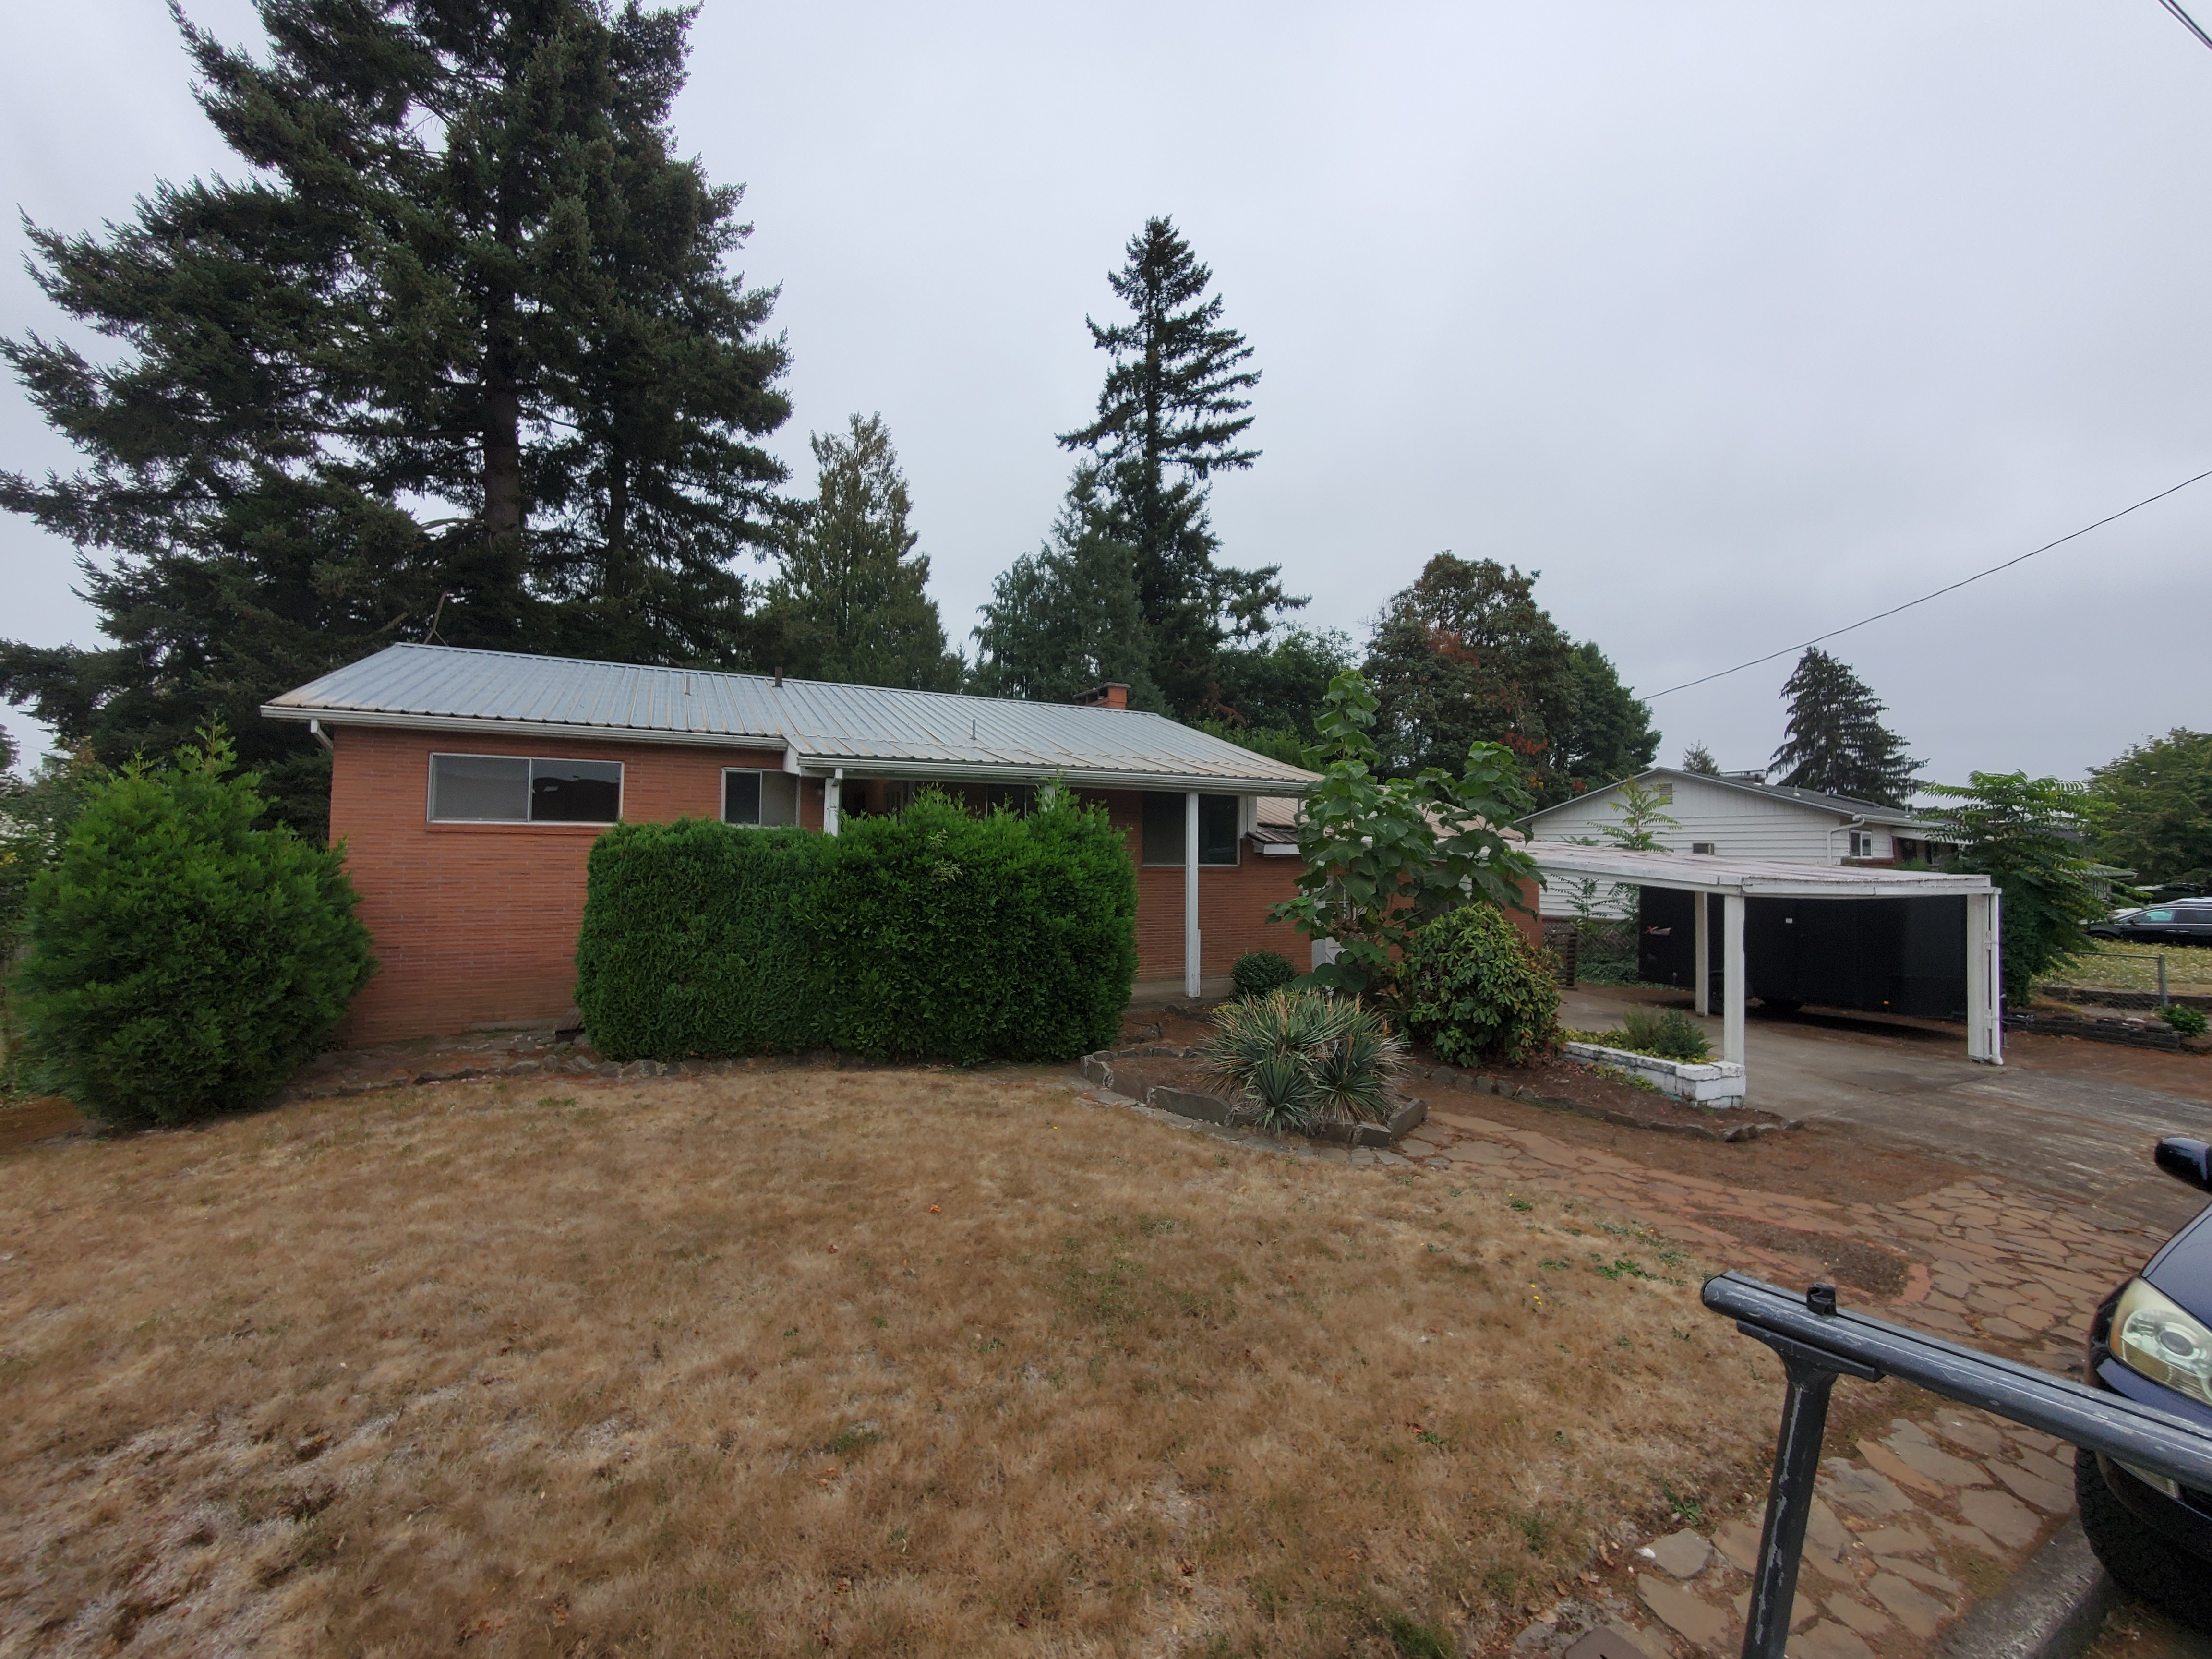
BEFORE. Tired and Waiting for us!
02
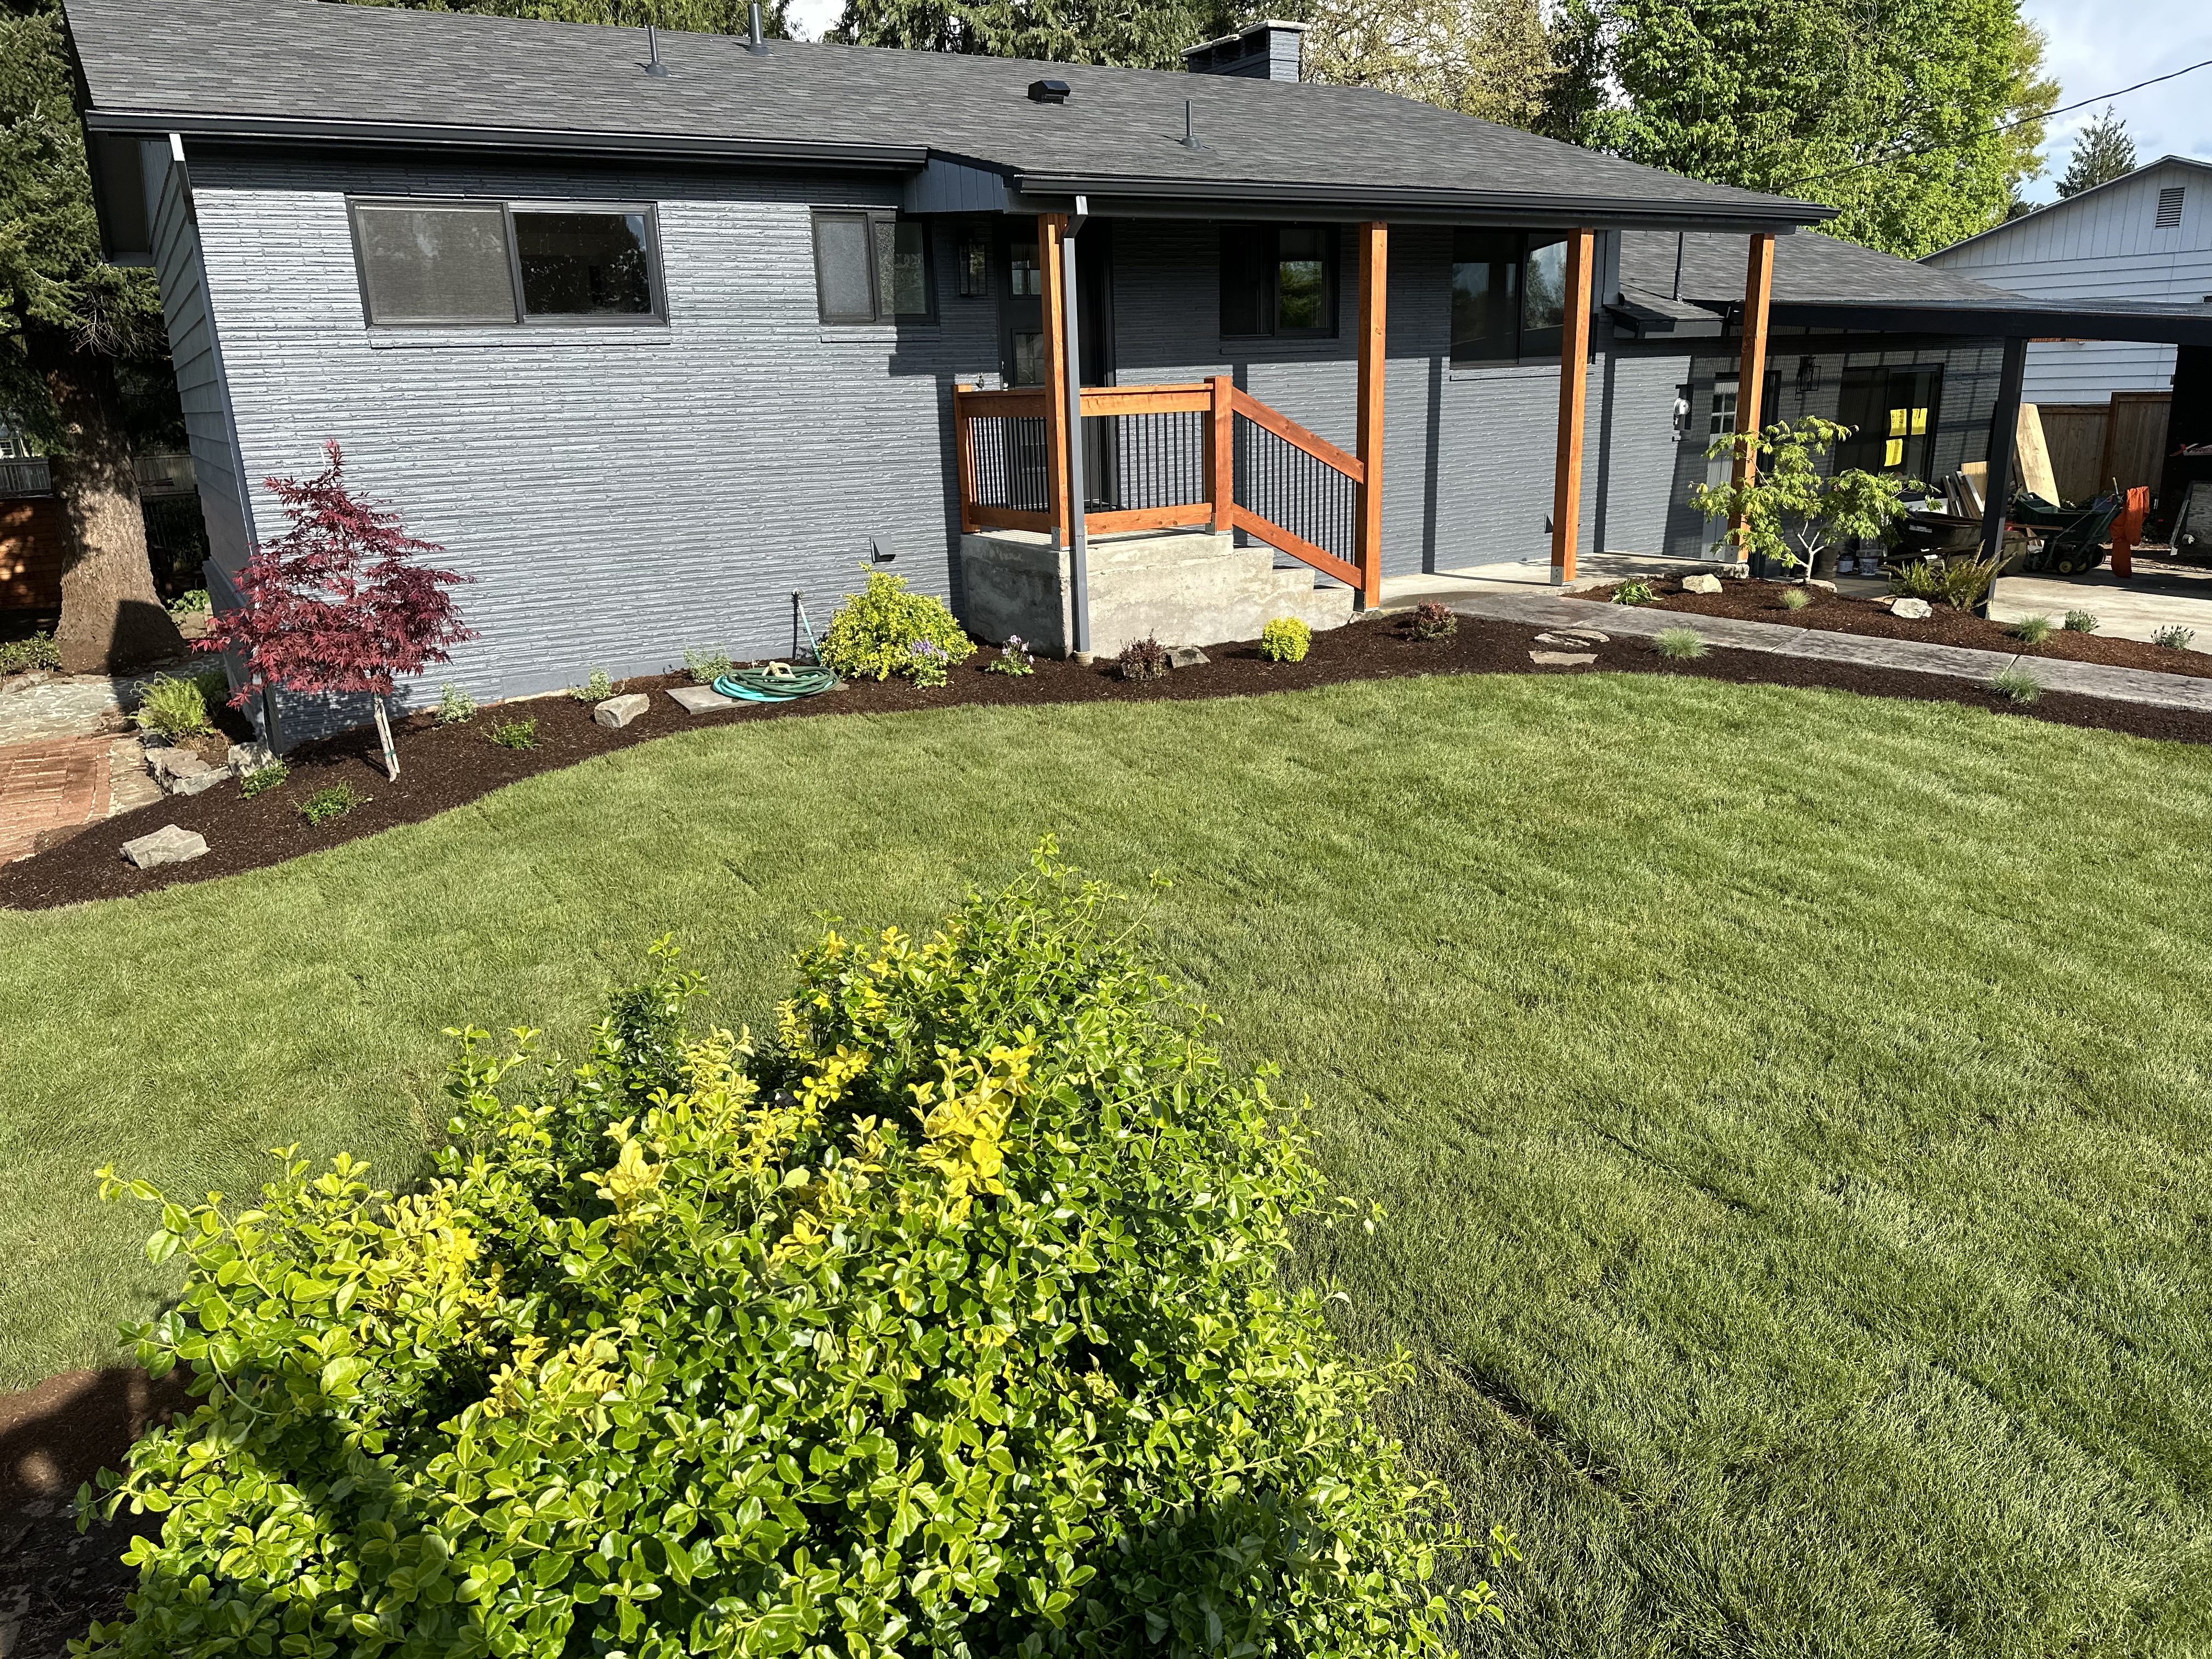
Front After
New roof, windows, reilingsw and posts, cement work and landscaping.
03
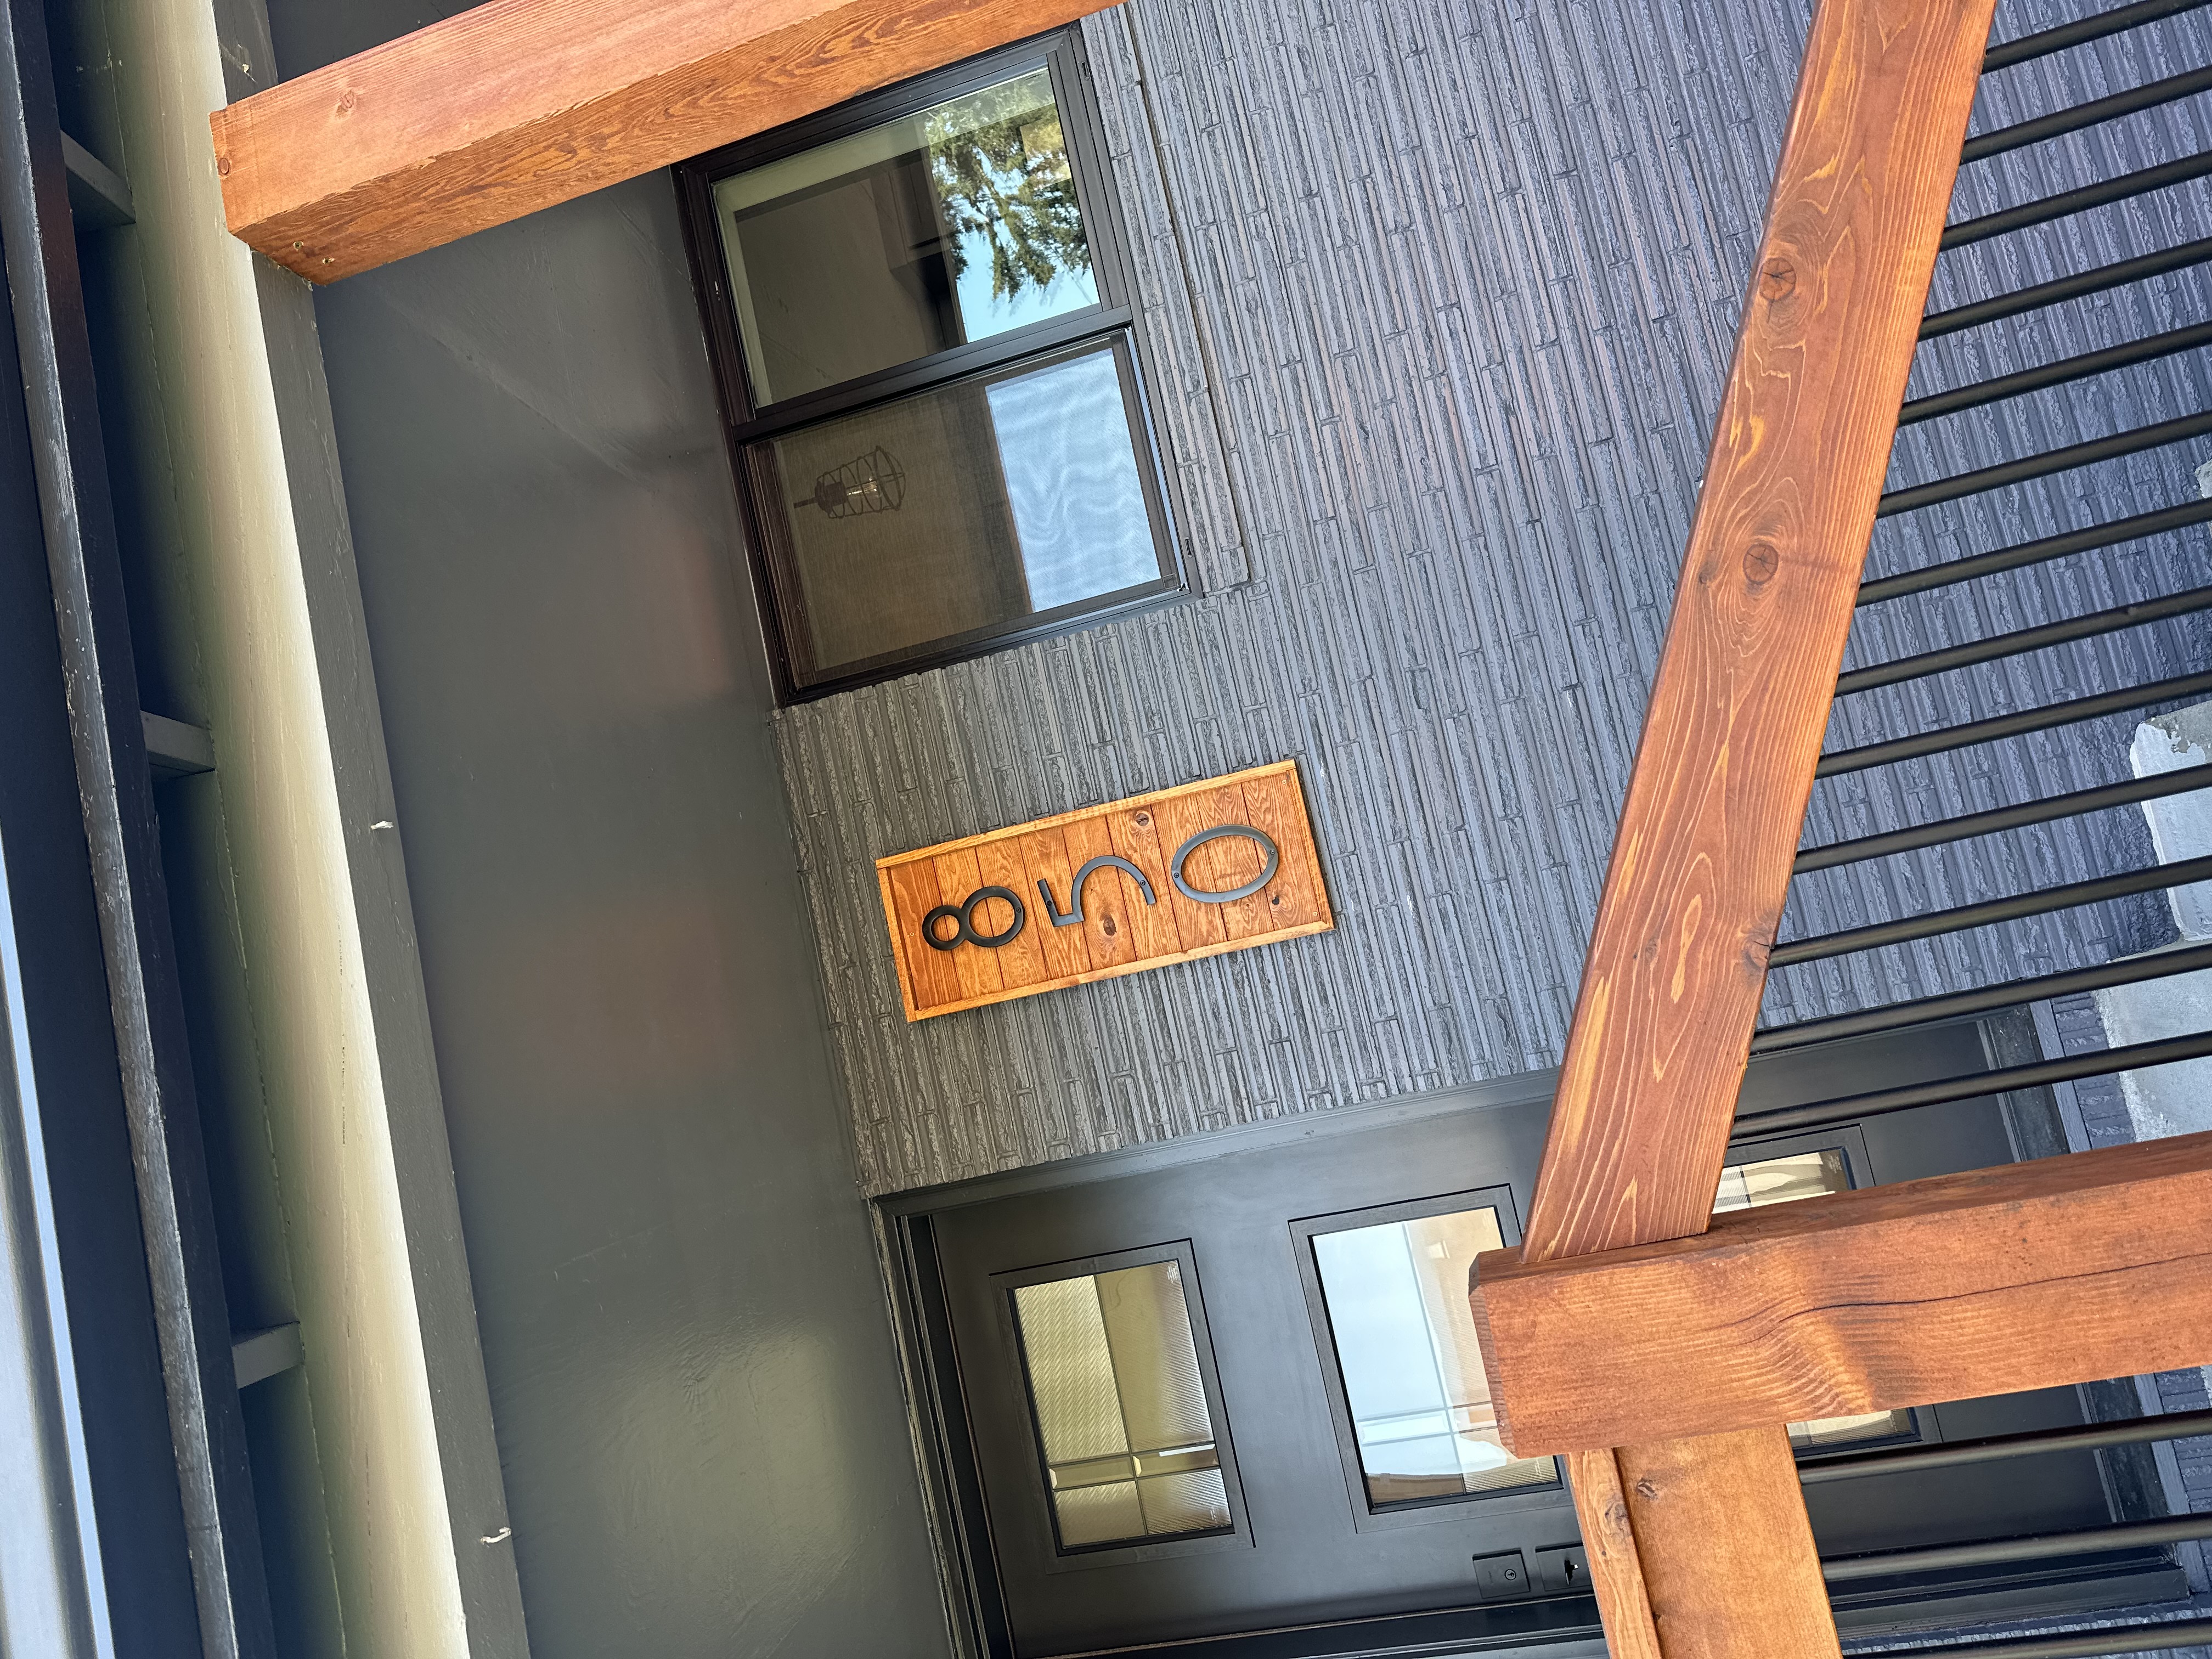
Details!
A beautiful blend of wood, black fiberglass windows, new door, hardware and complimentary paint.
04
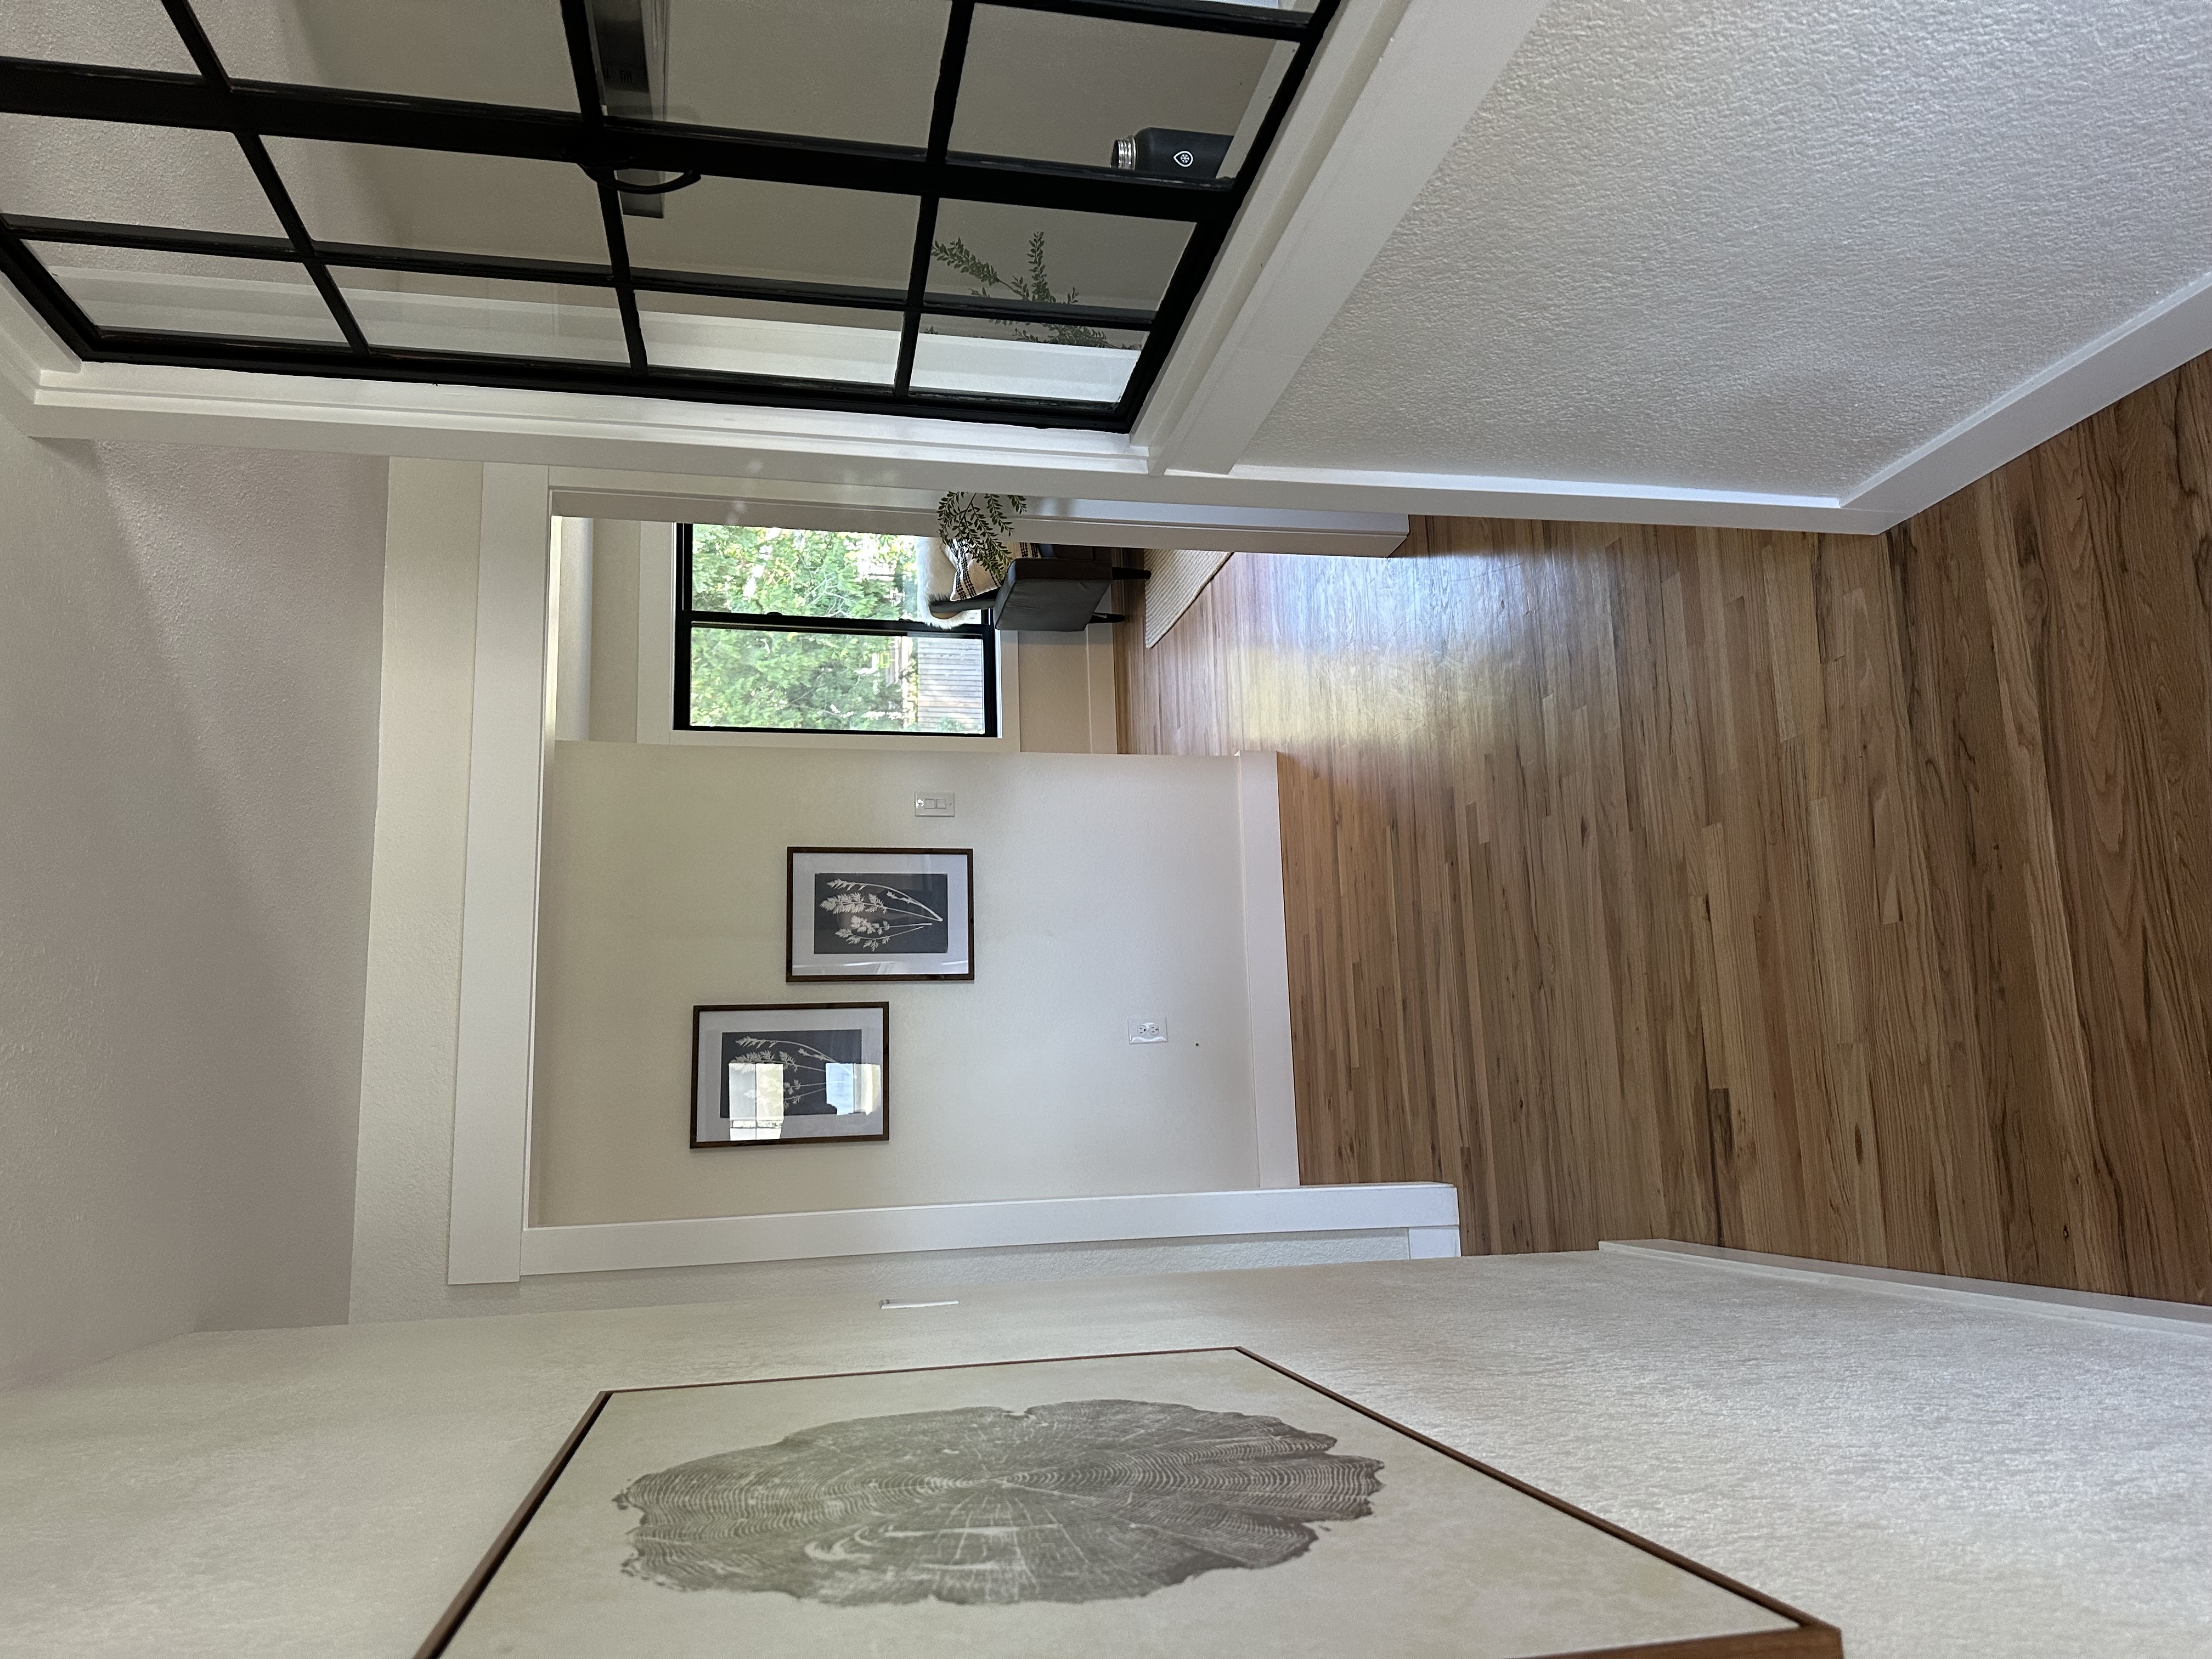
Entry
This was opened up by removing the door at the end of the hall and adding the industrial window to the right.
05
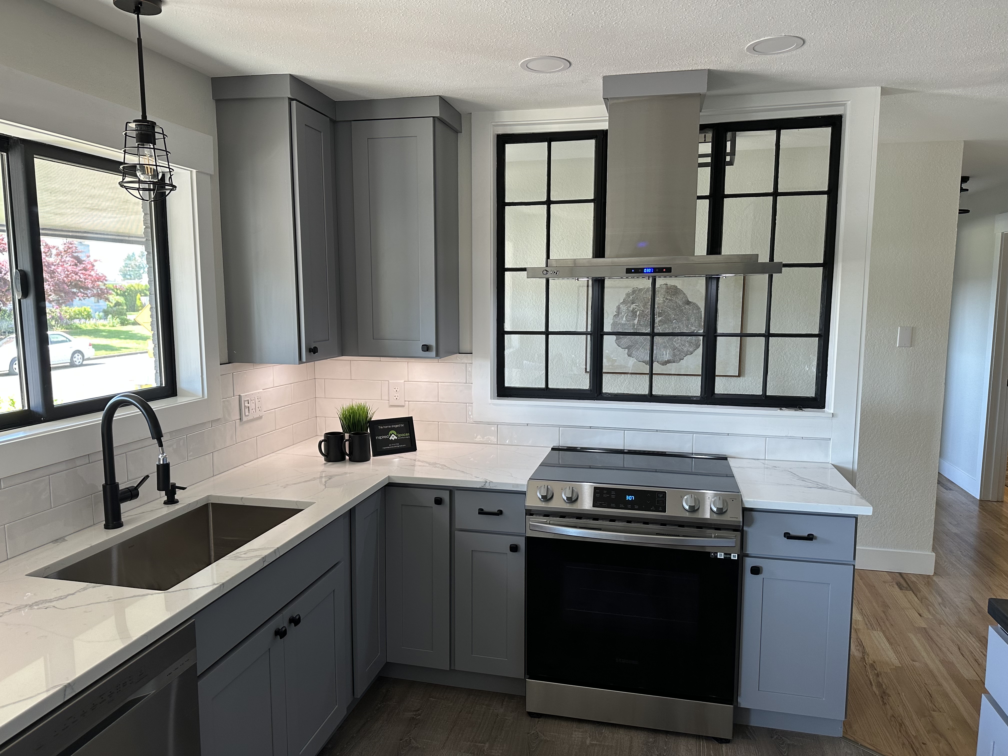
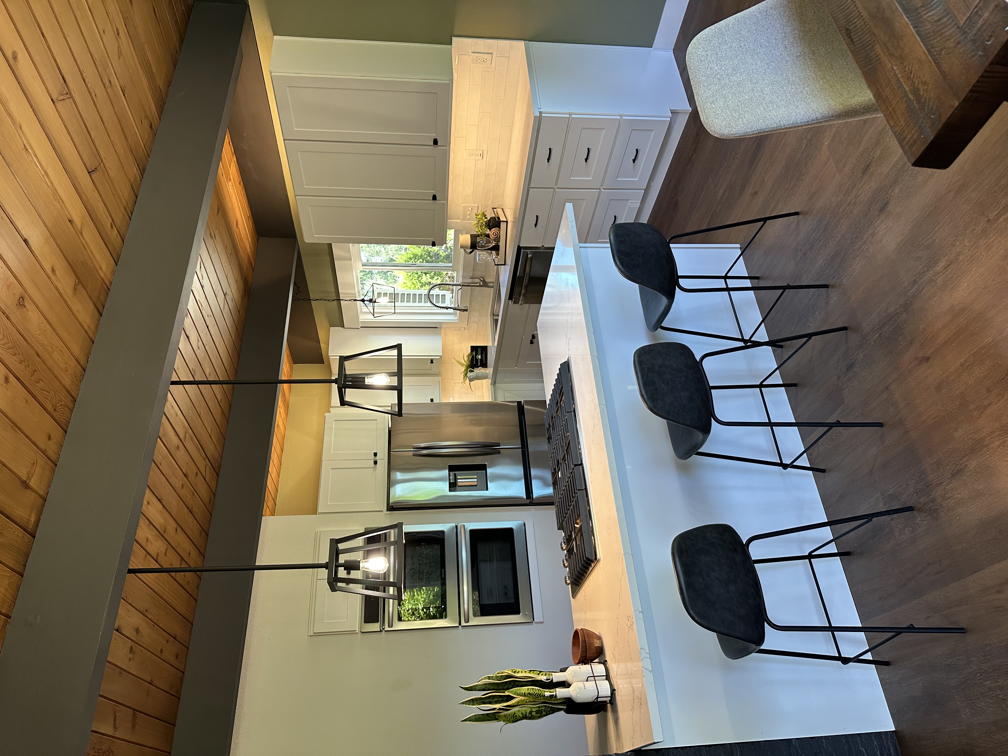
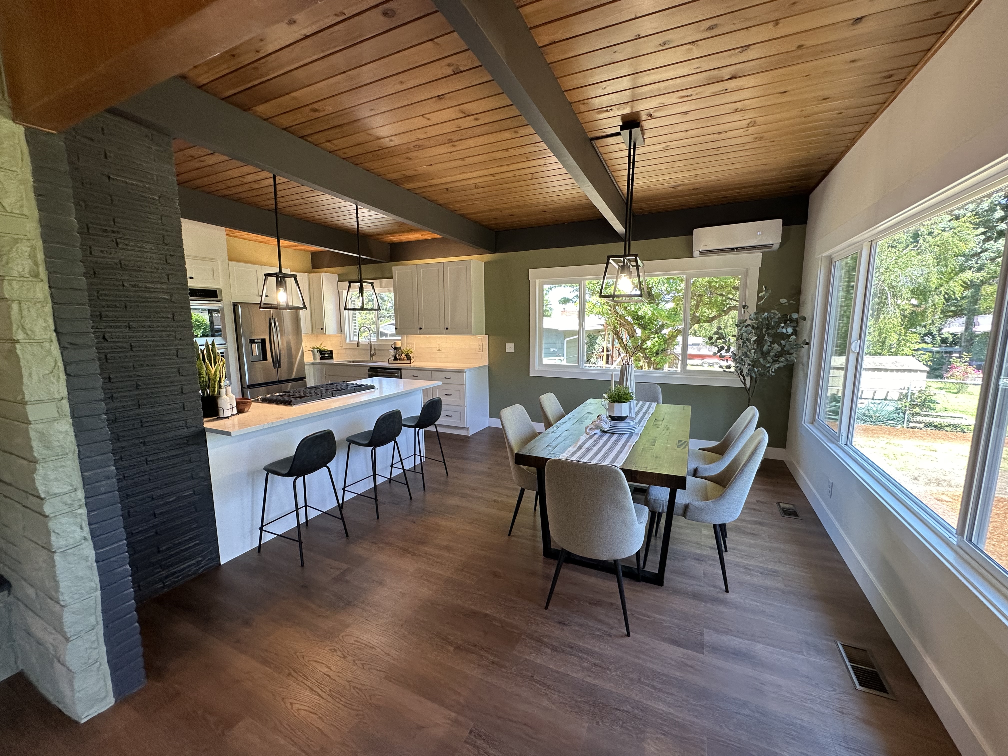
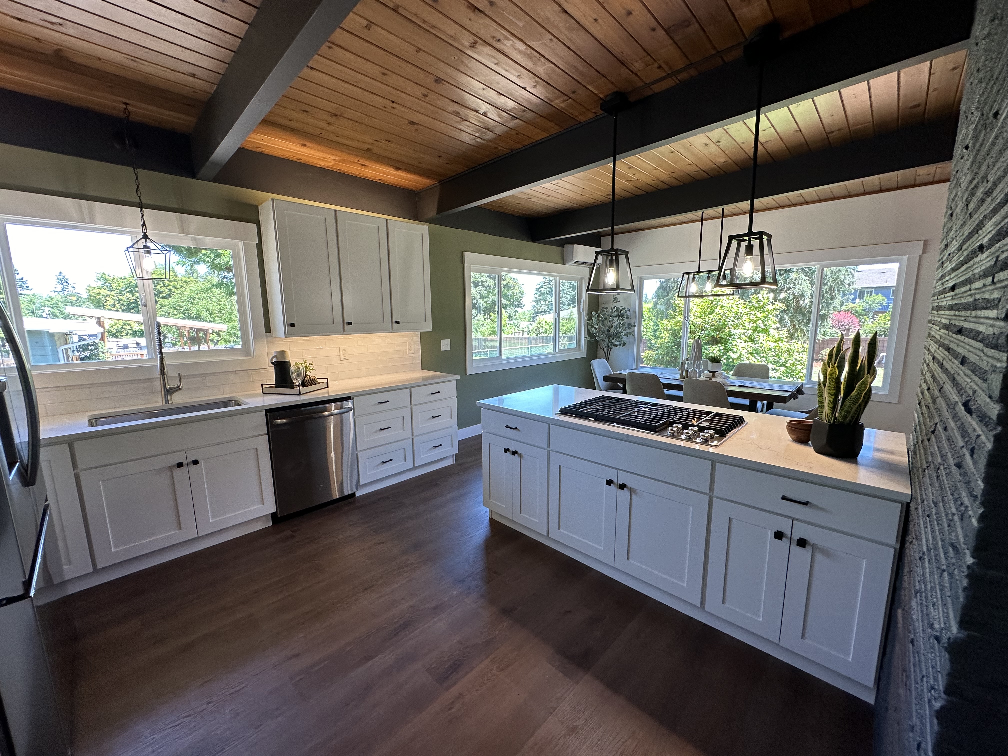
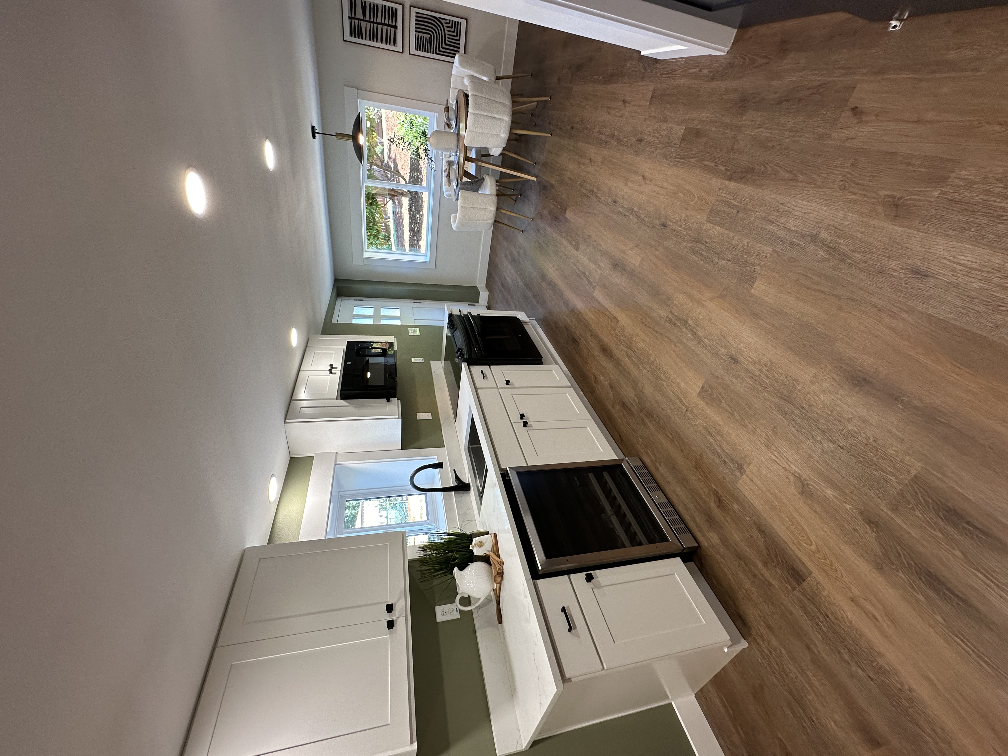
Kitchen
All new cabinetry, countertops, appliances, hood, and fixtures.
06
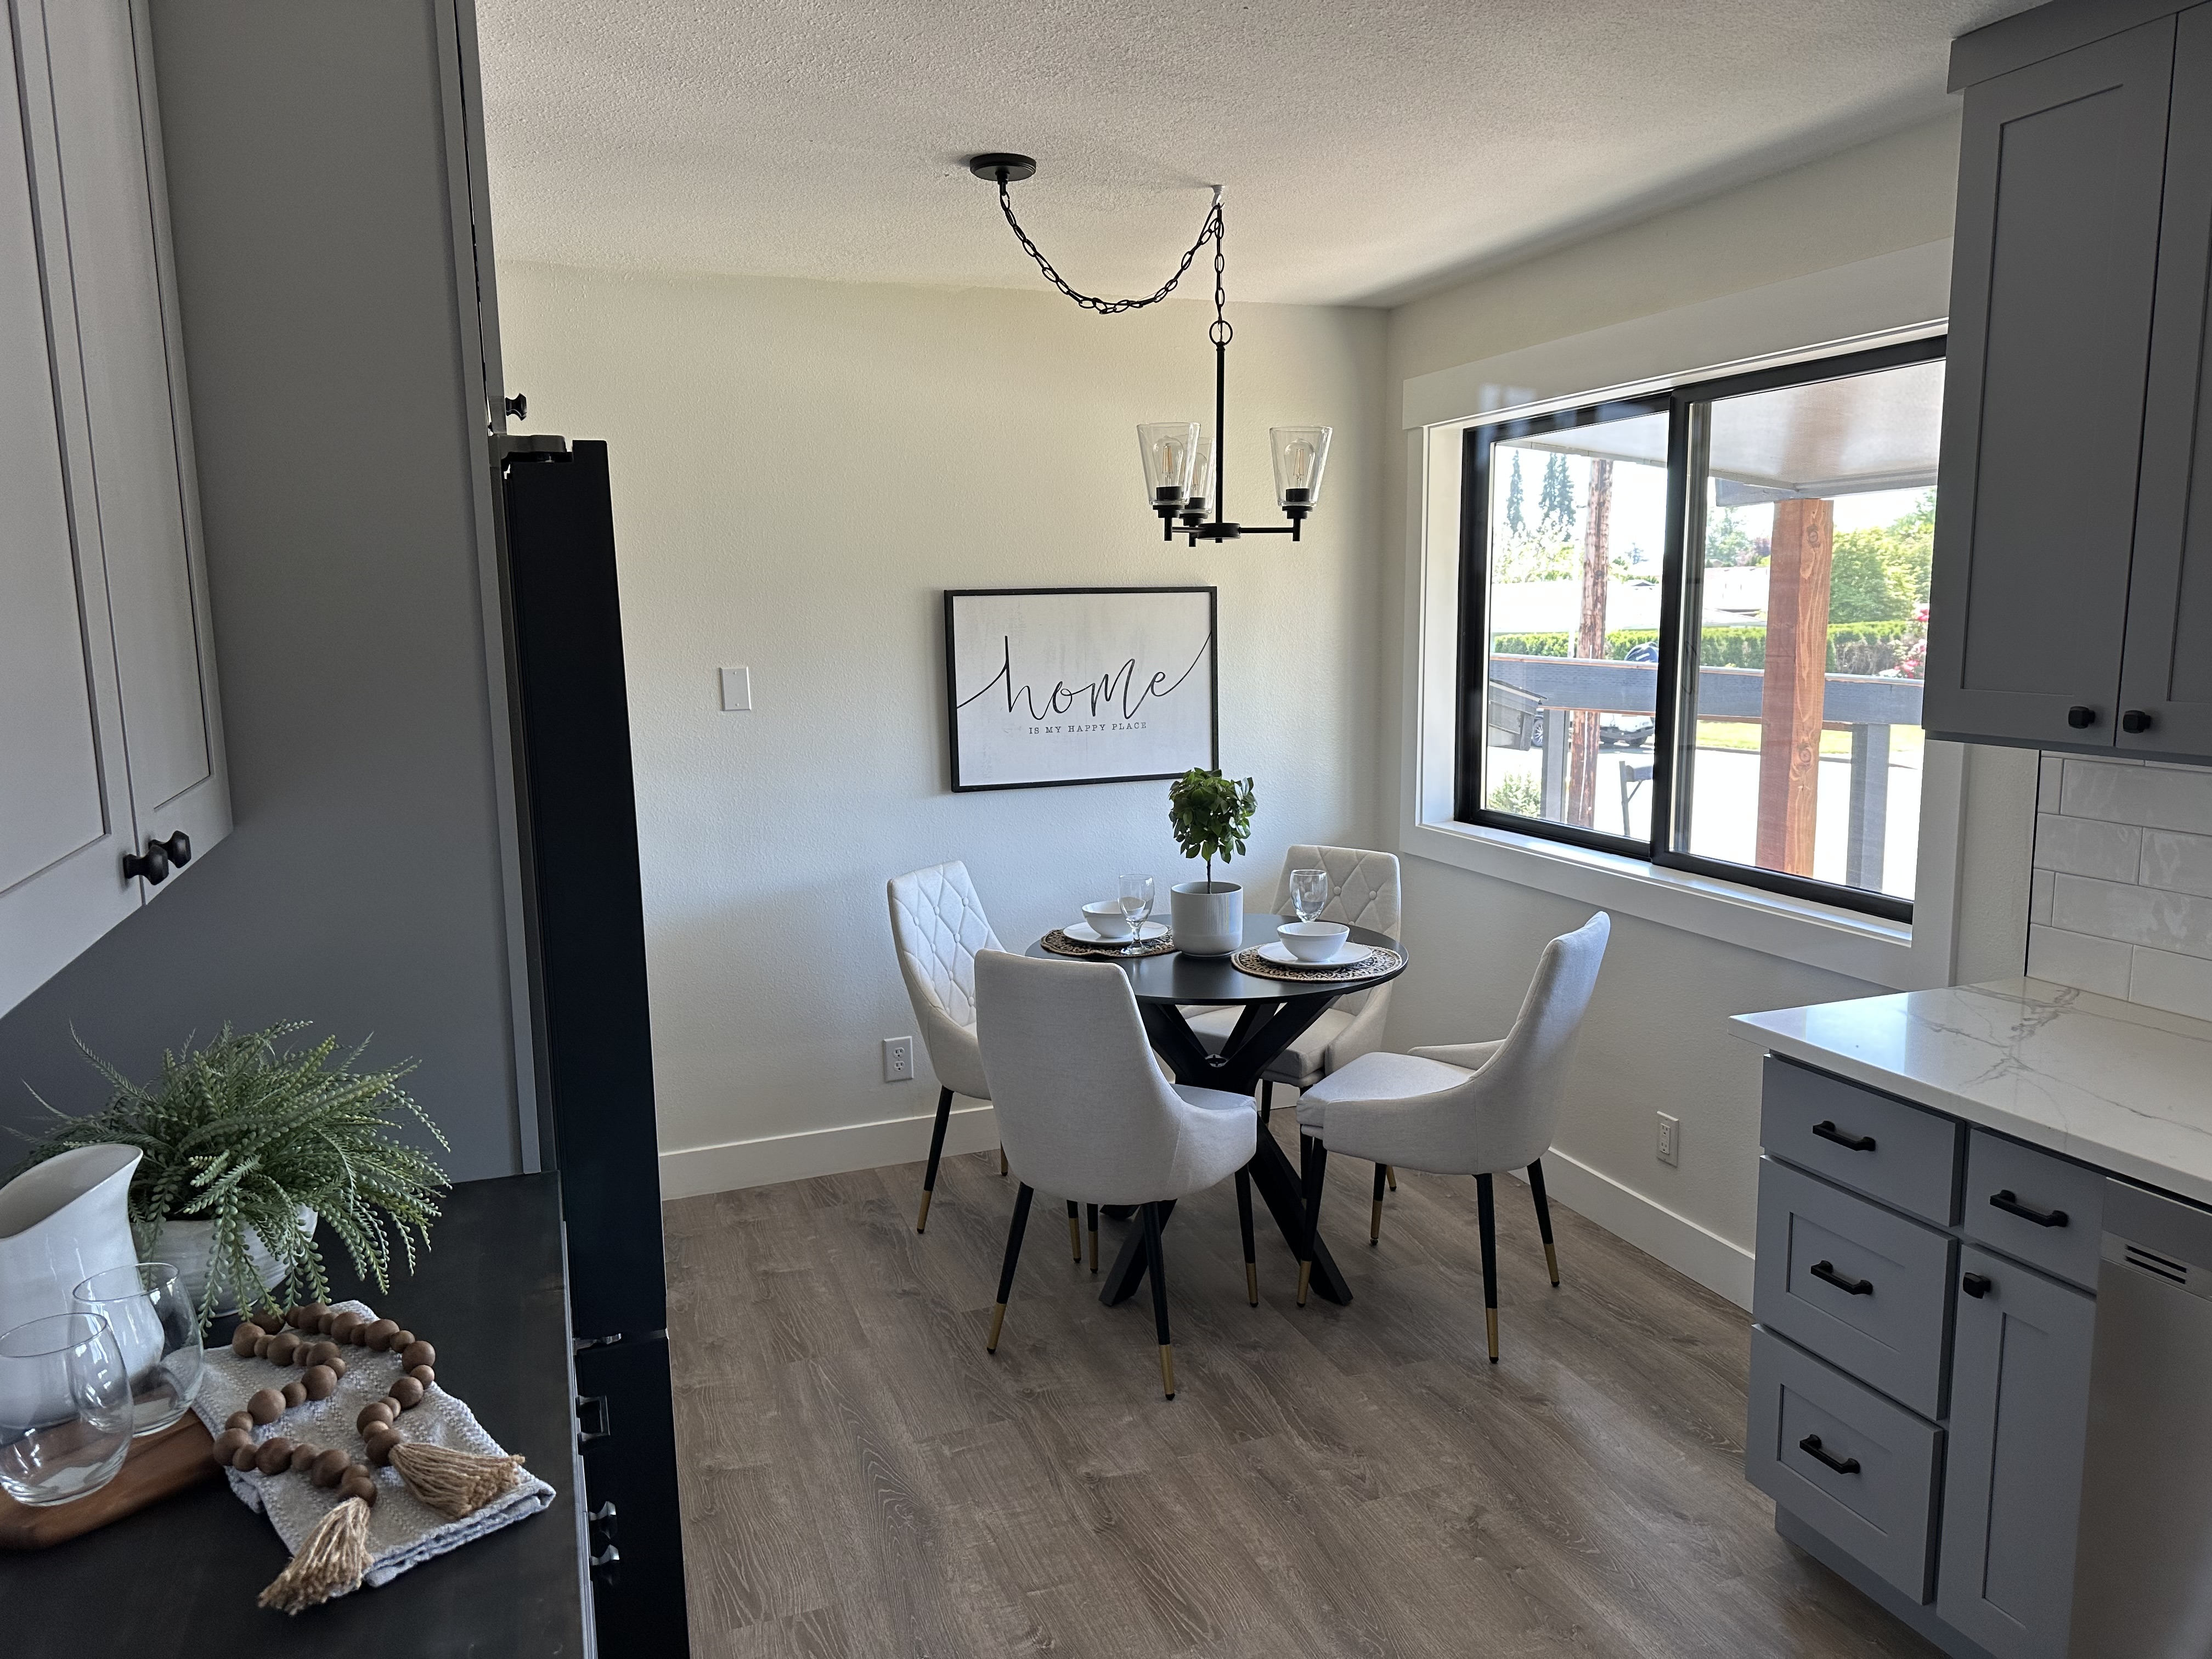
Eating Nook
07
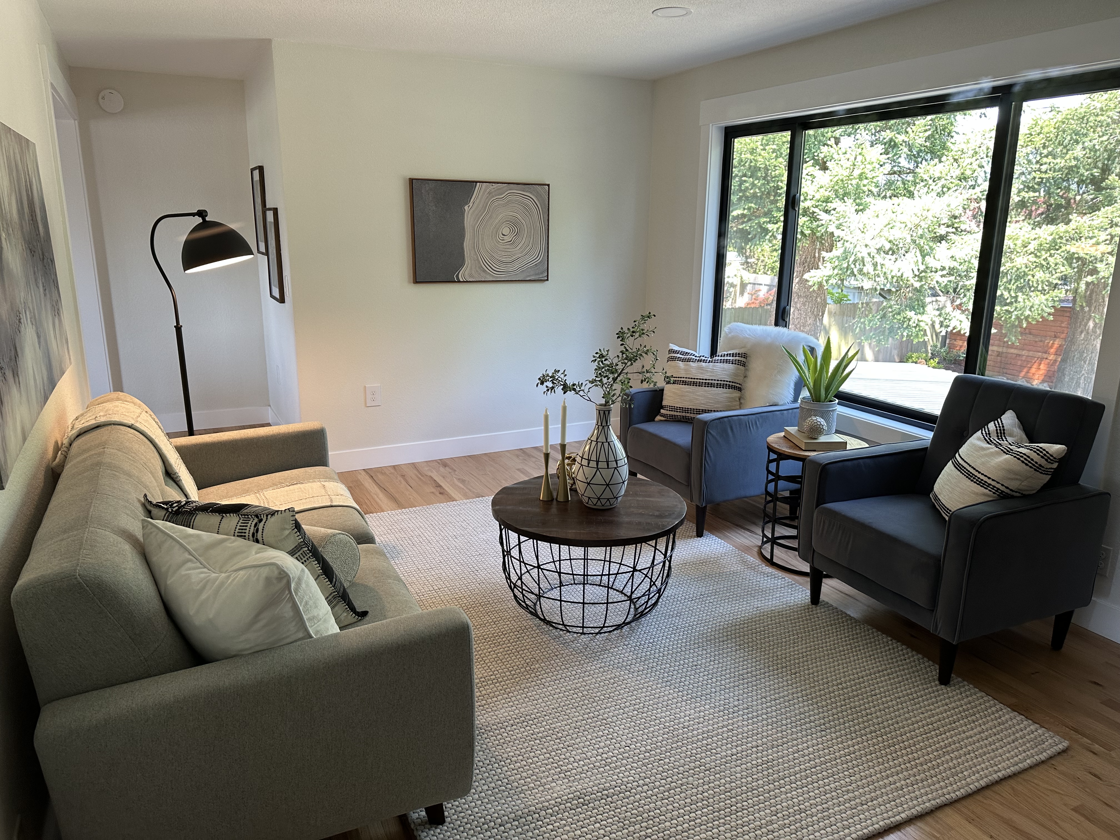
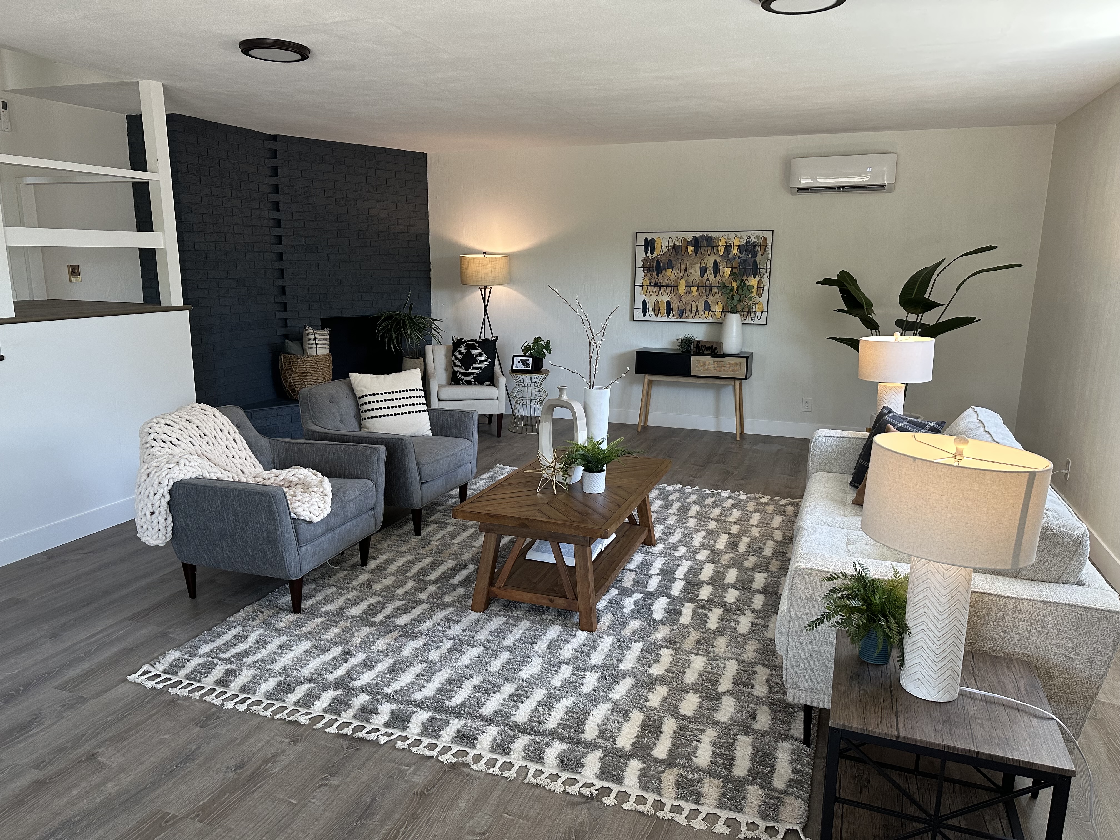
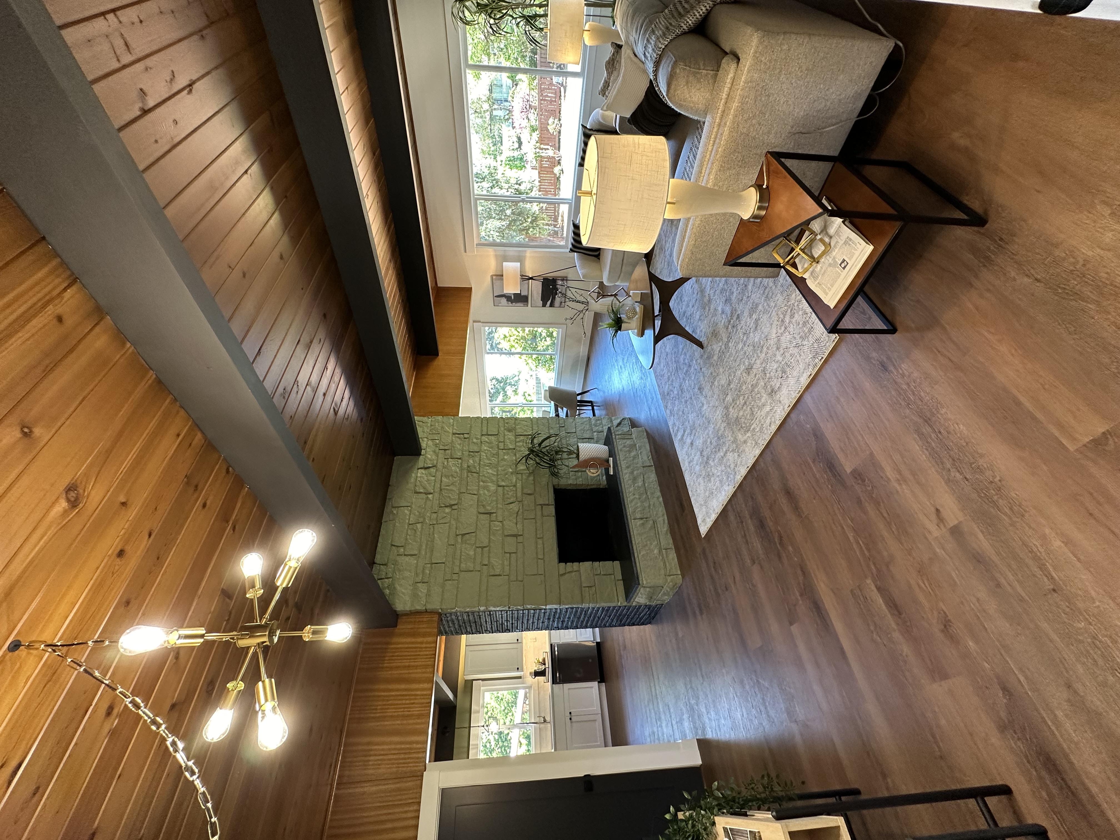
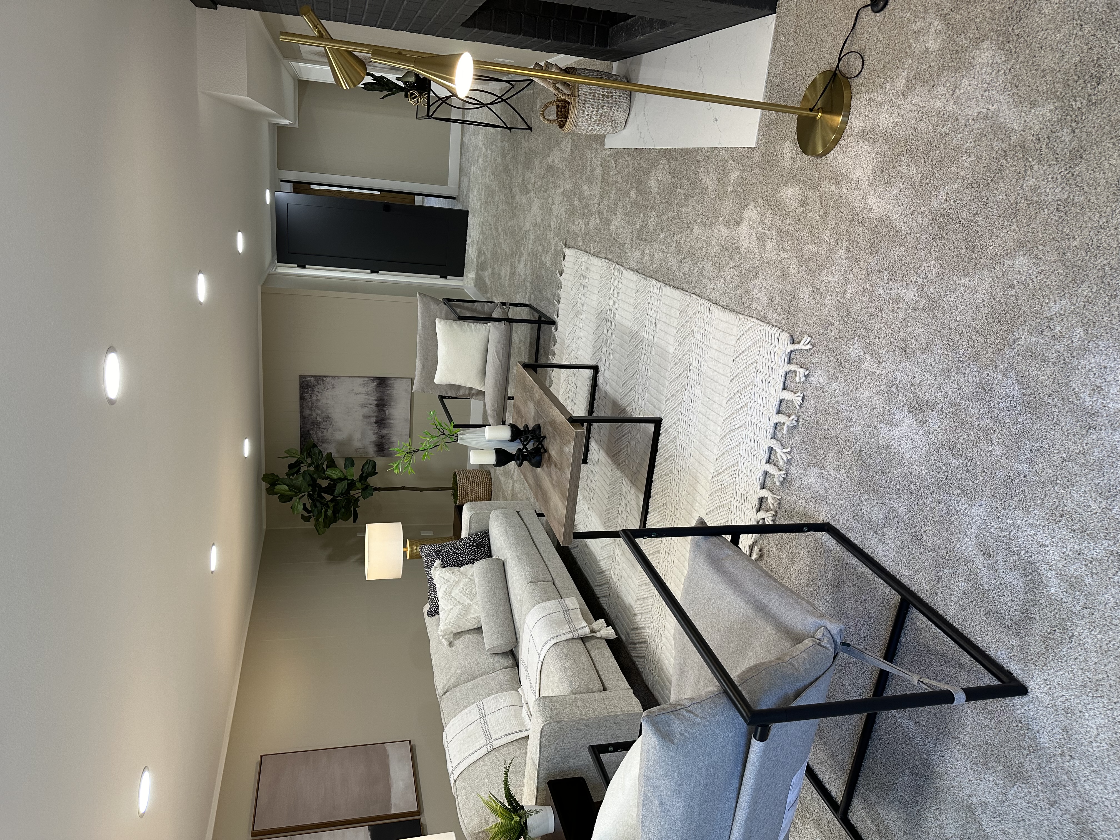
Living Room
New windows , all interior doors and trim and paint.
08
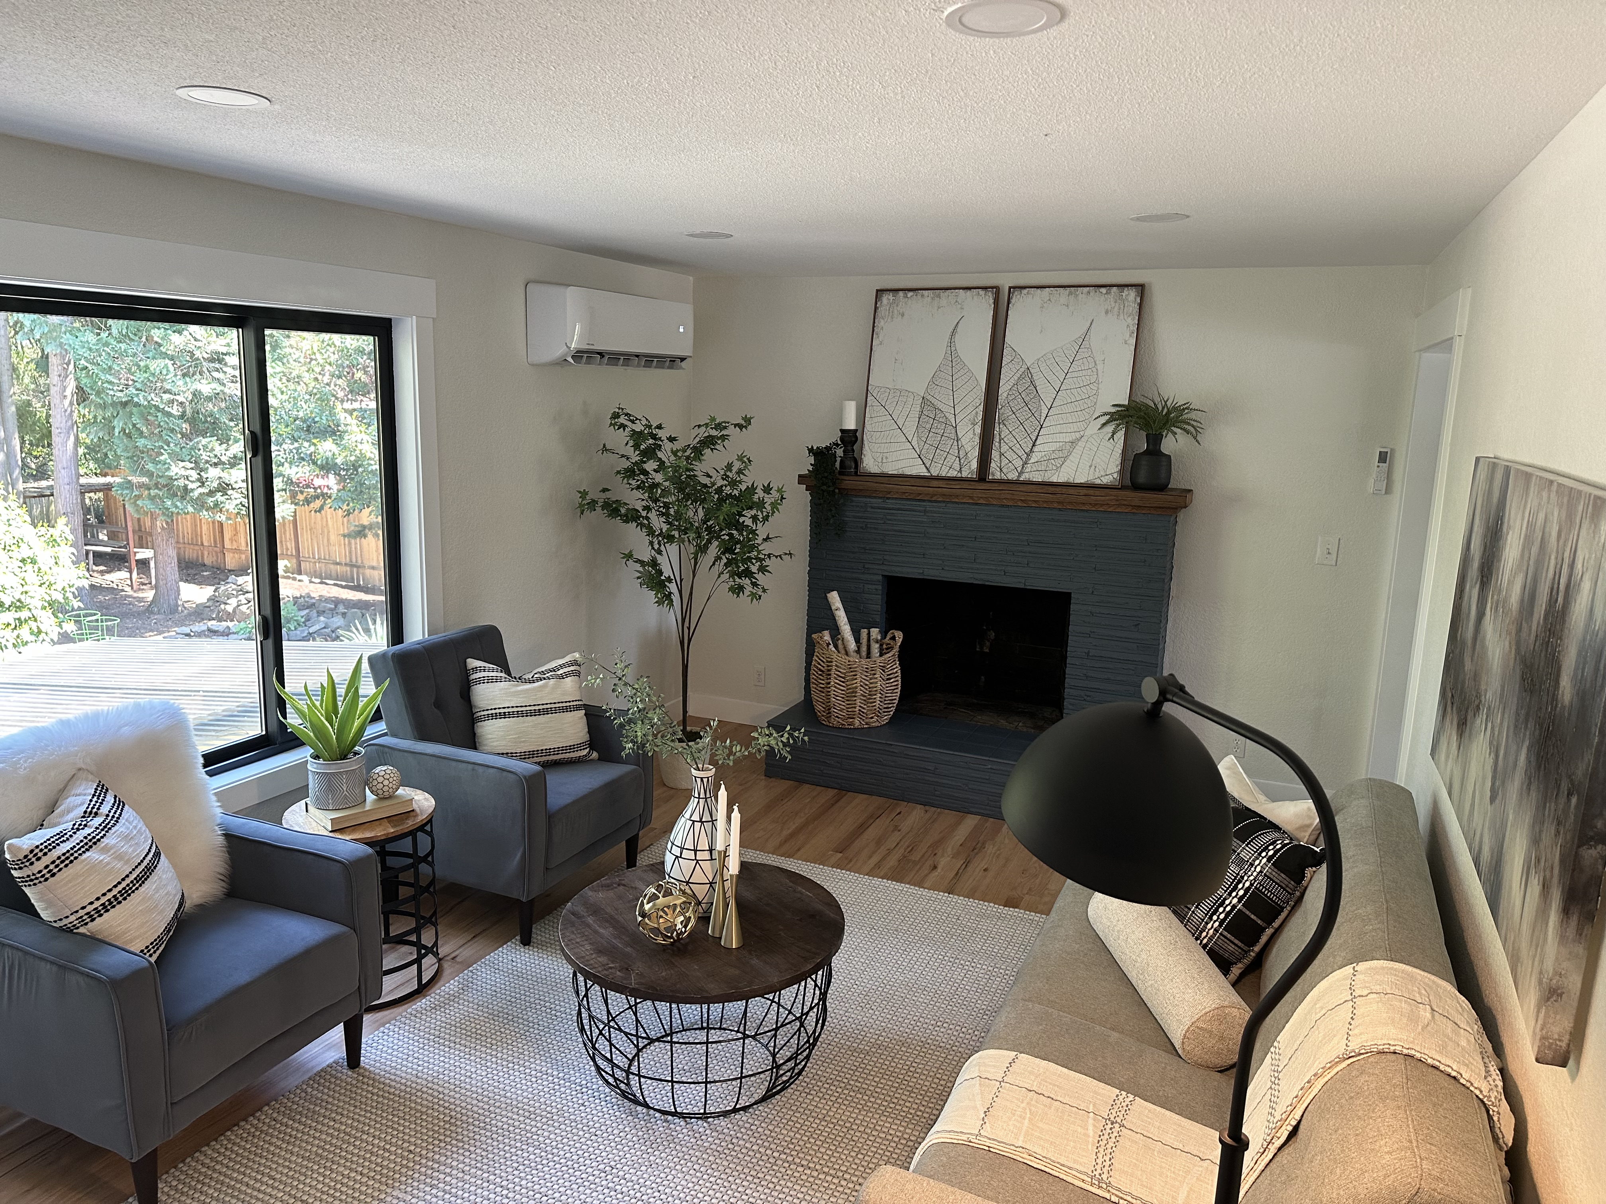
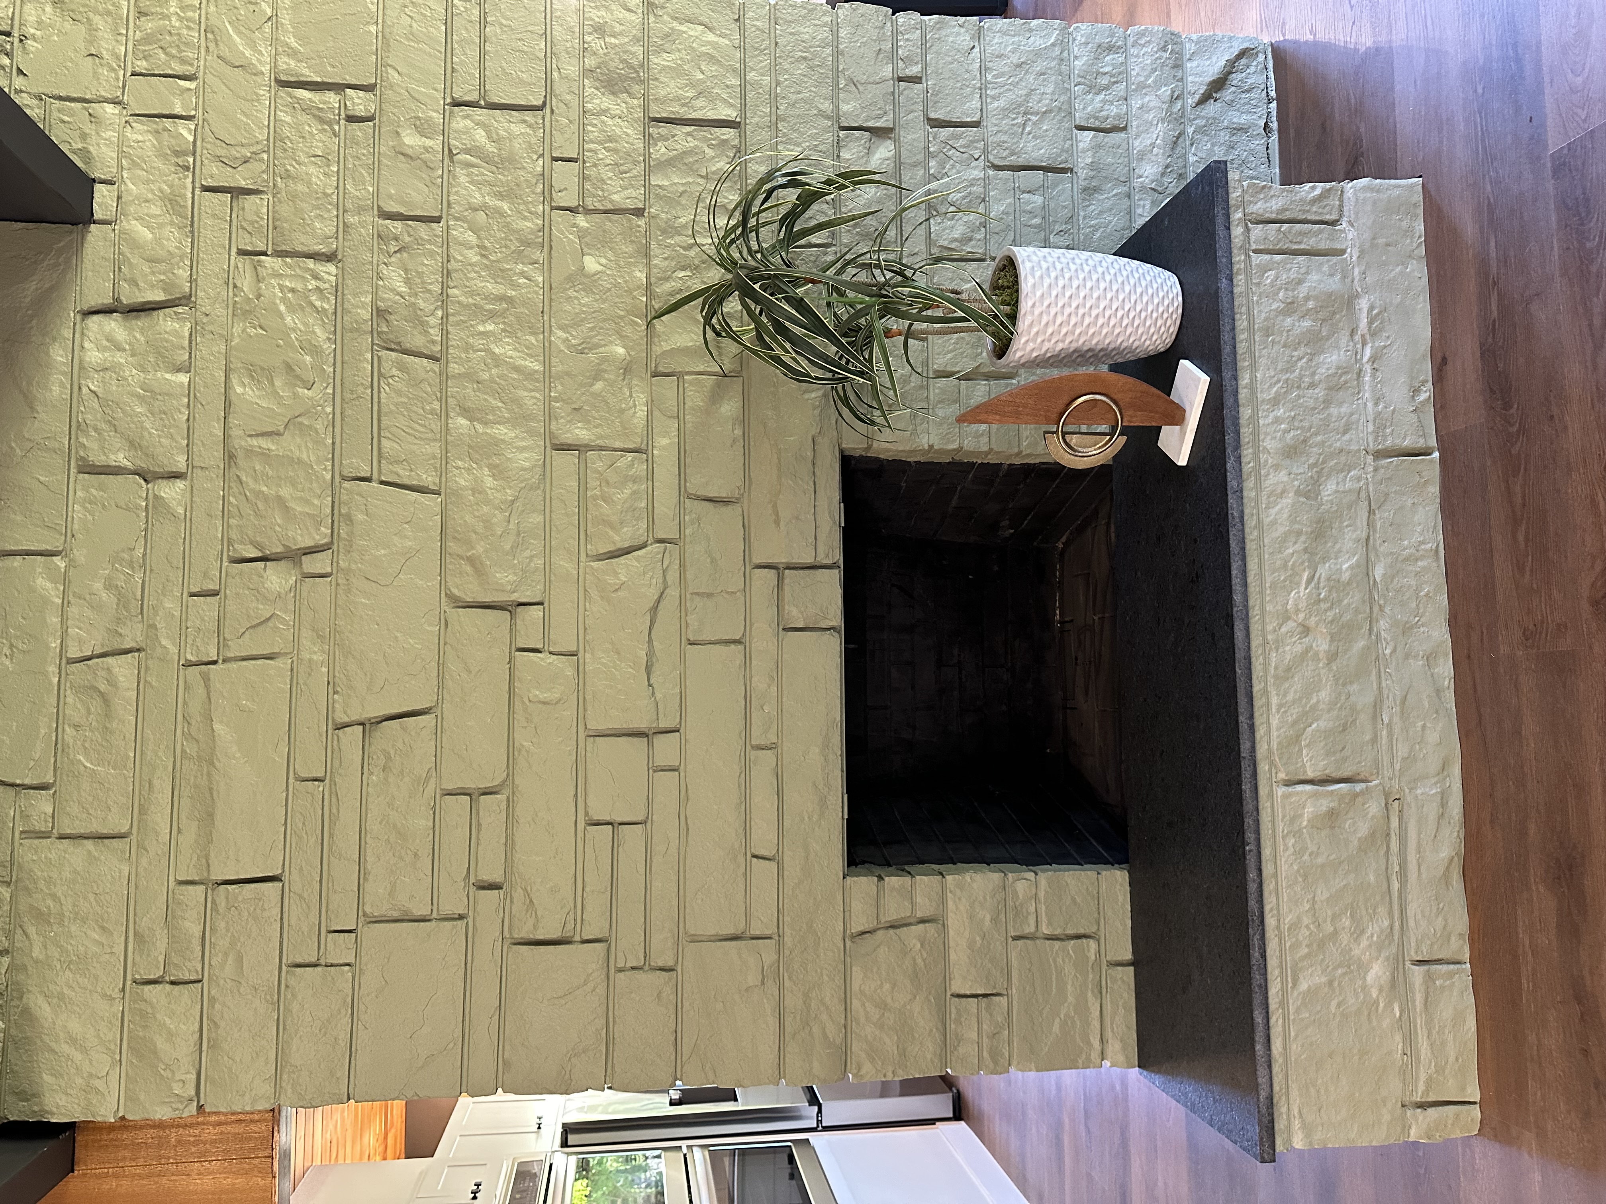
Living Rooom
A little paint to the fireplace makes a statement.
09
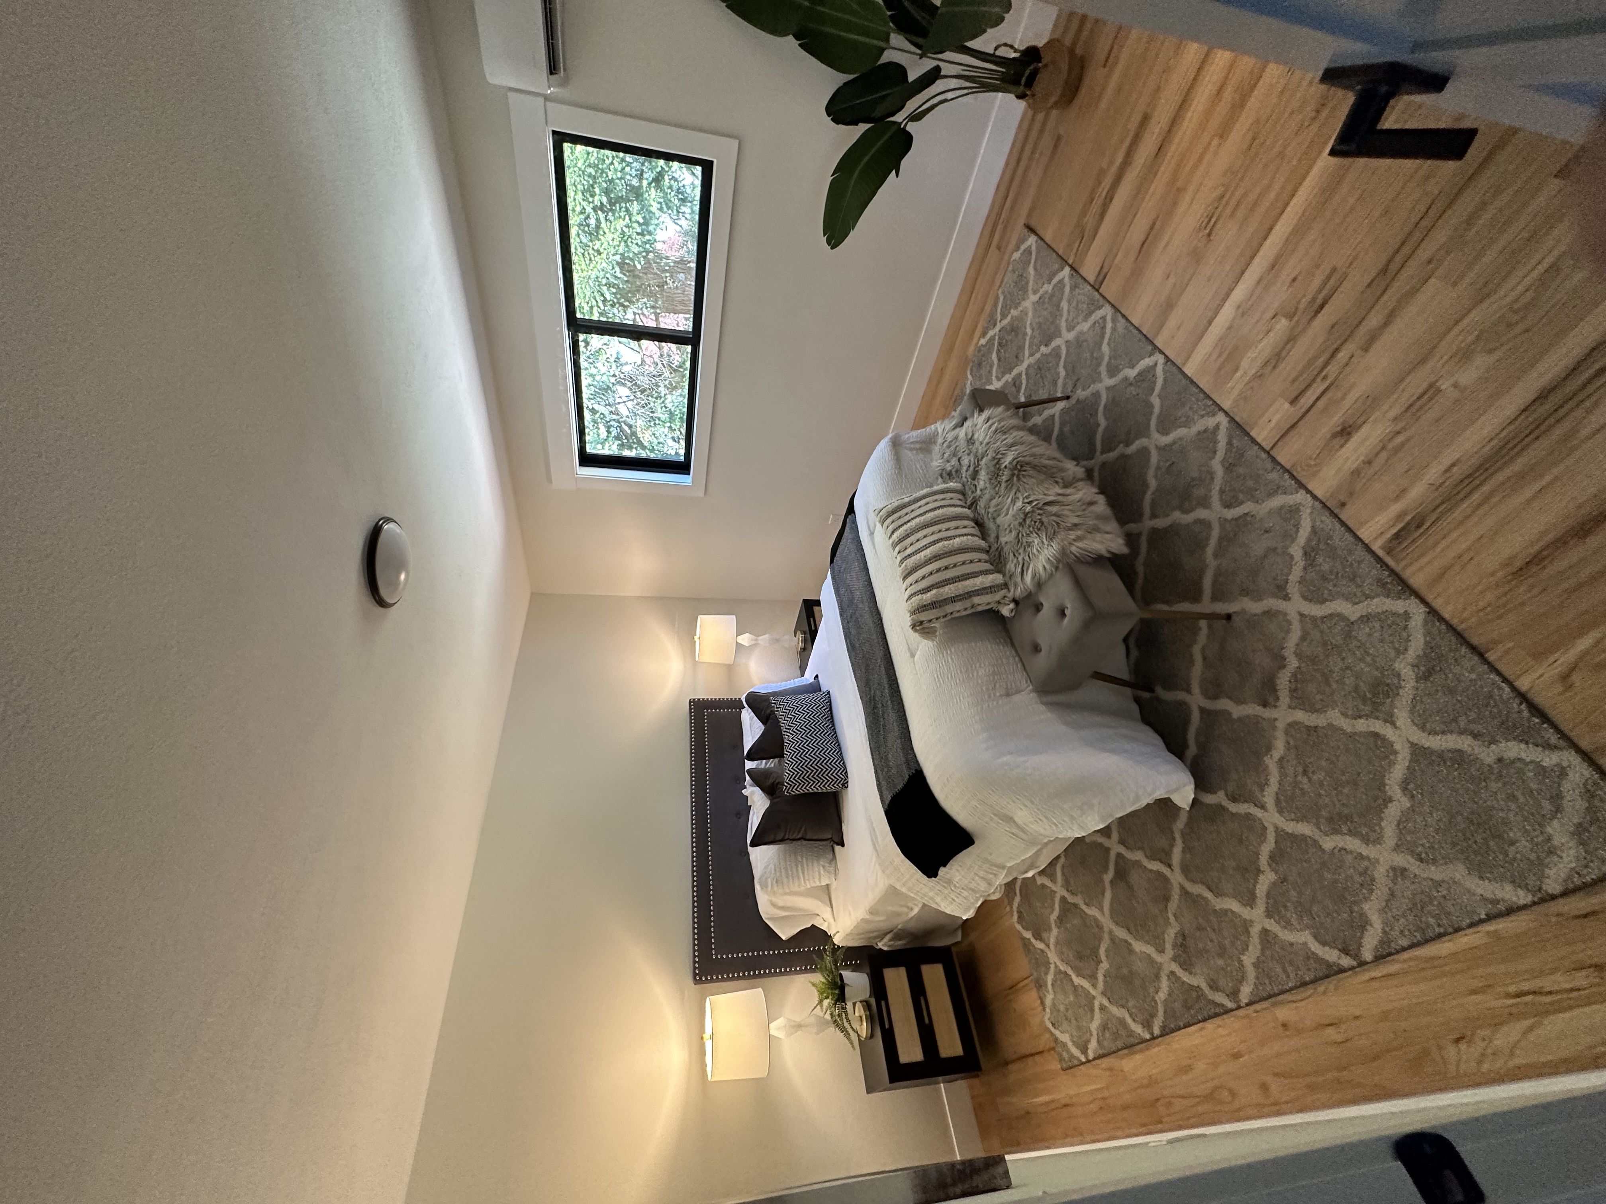
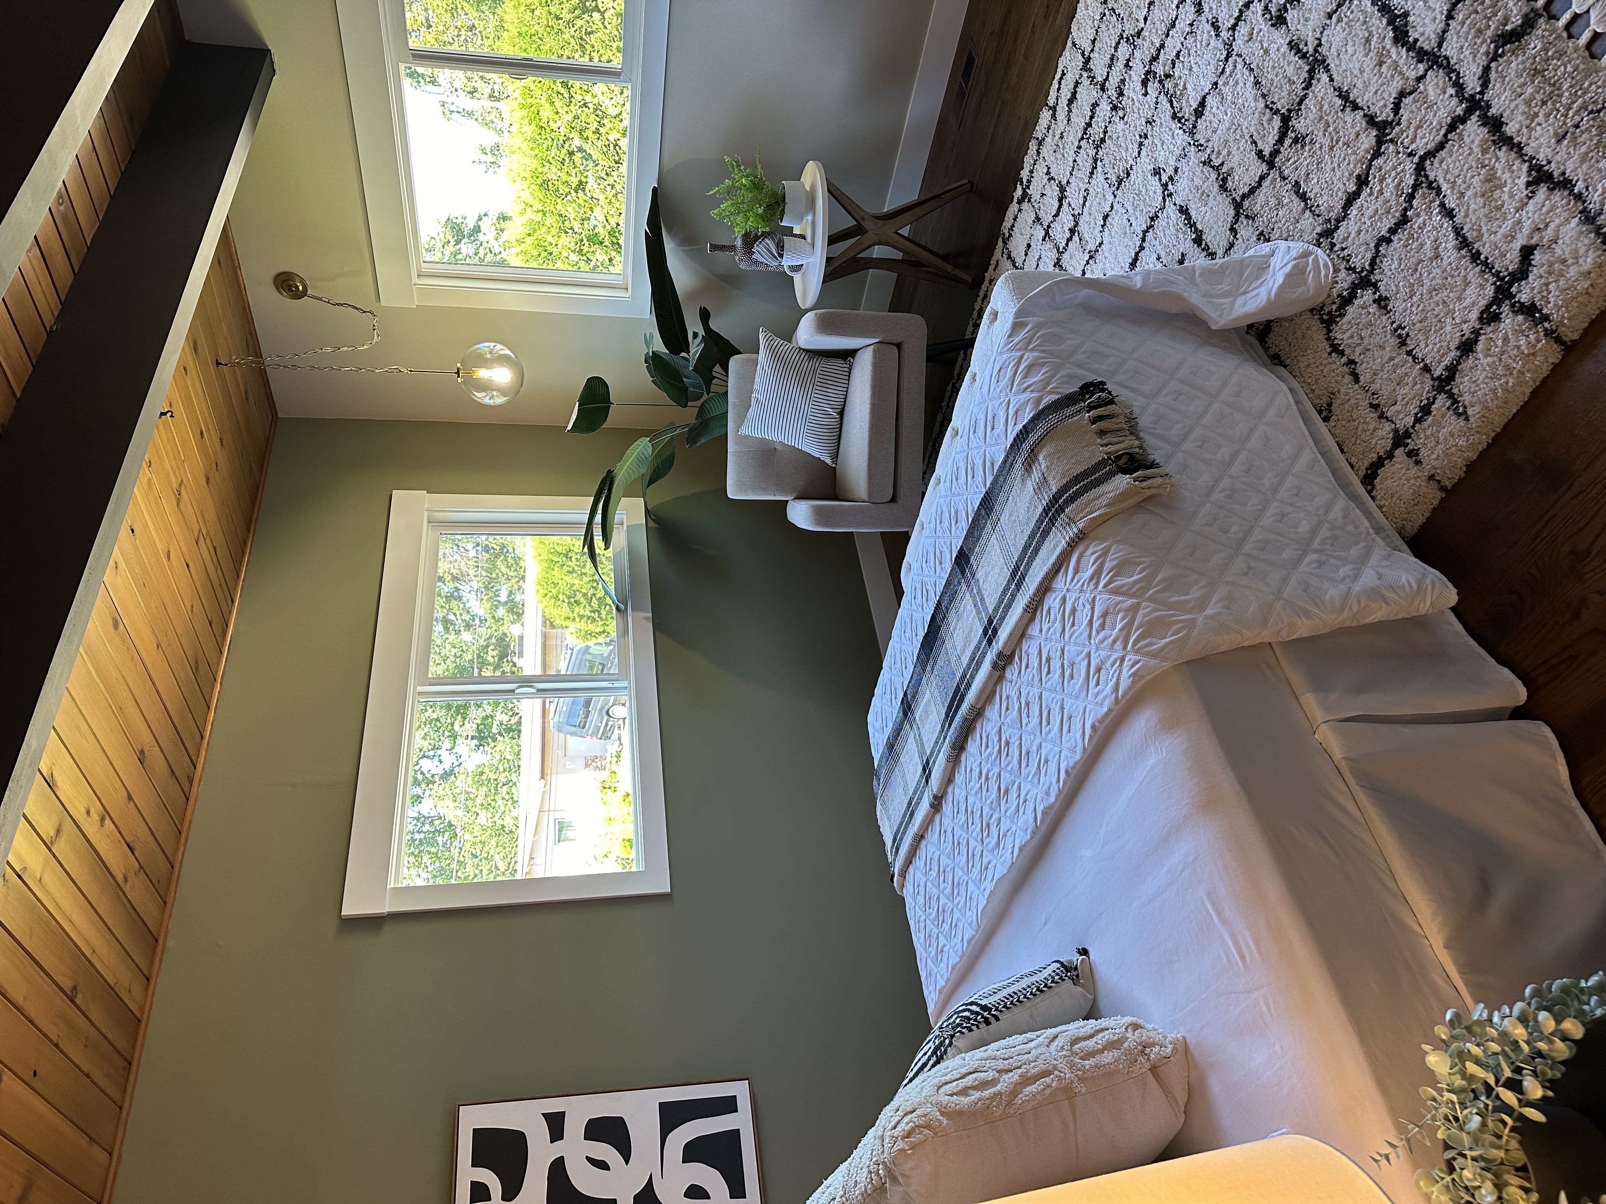
Primary bedroom
Original floors throughout the home were refinished.
10
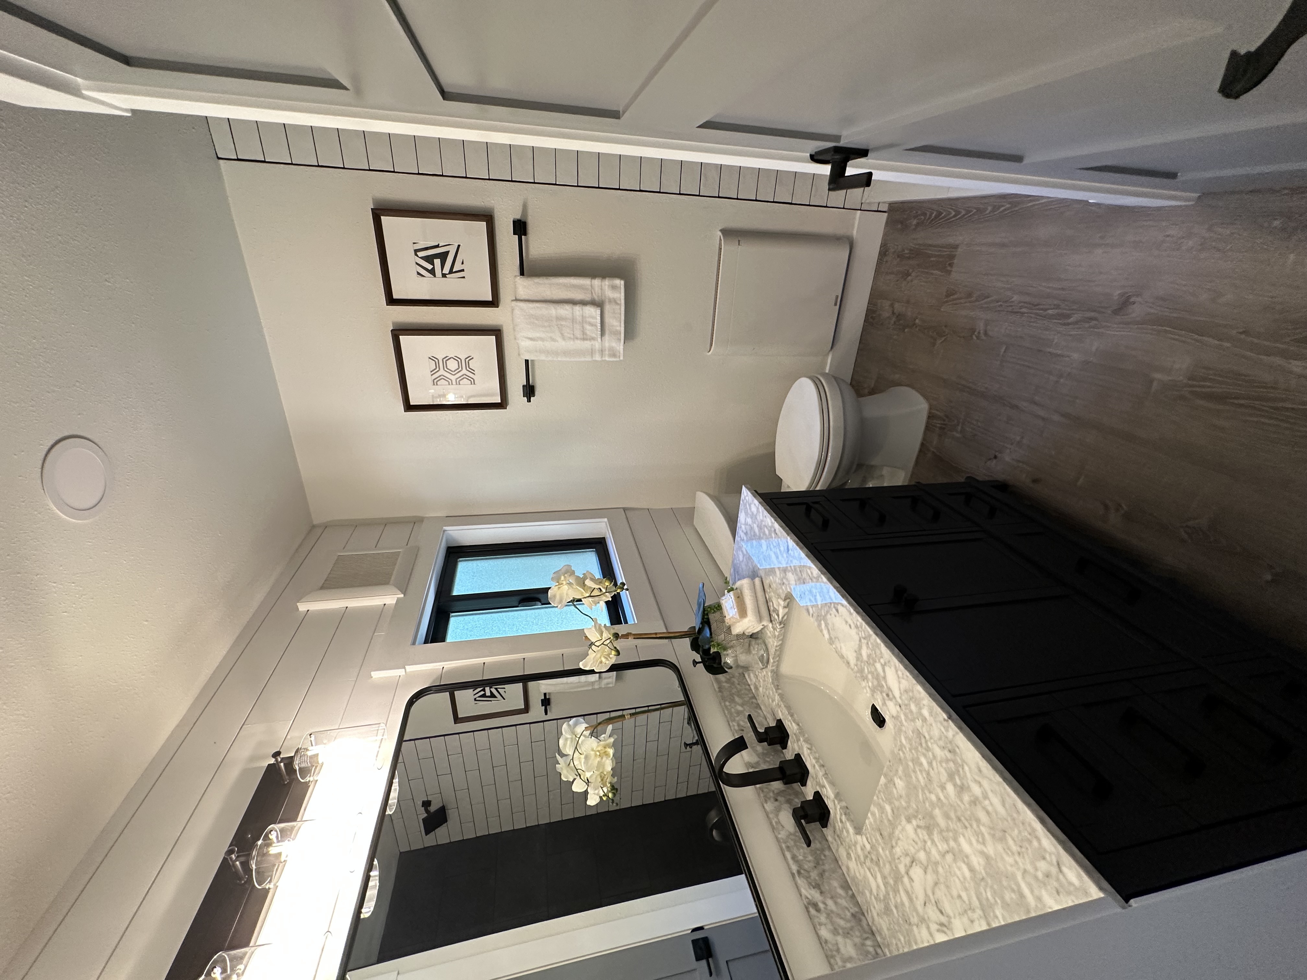
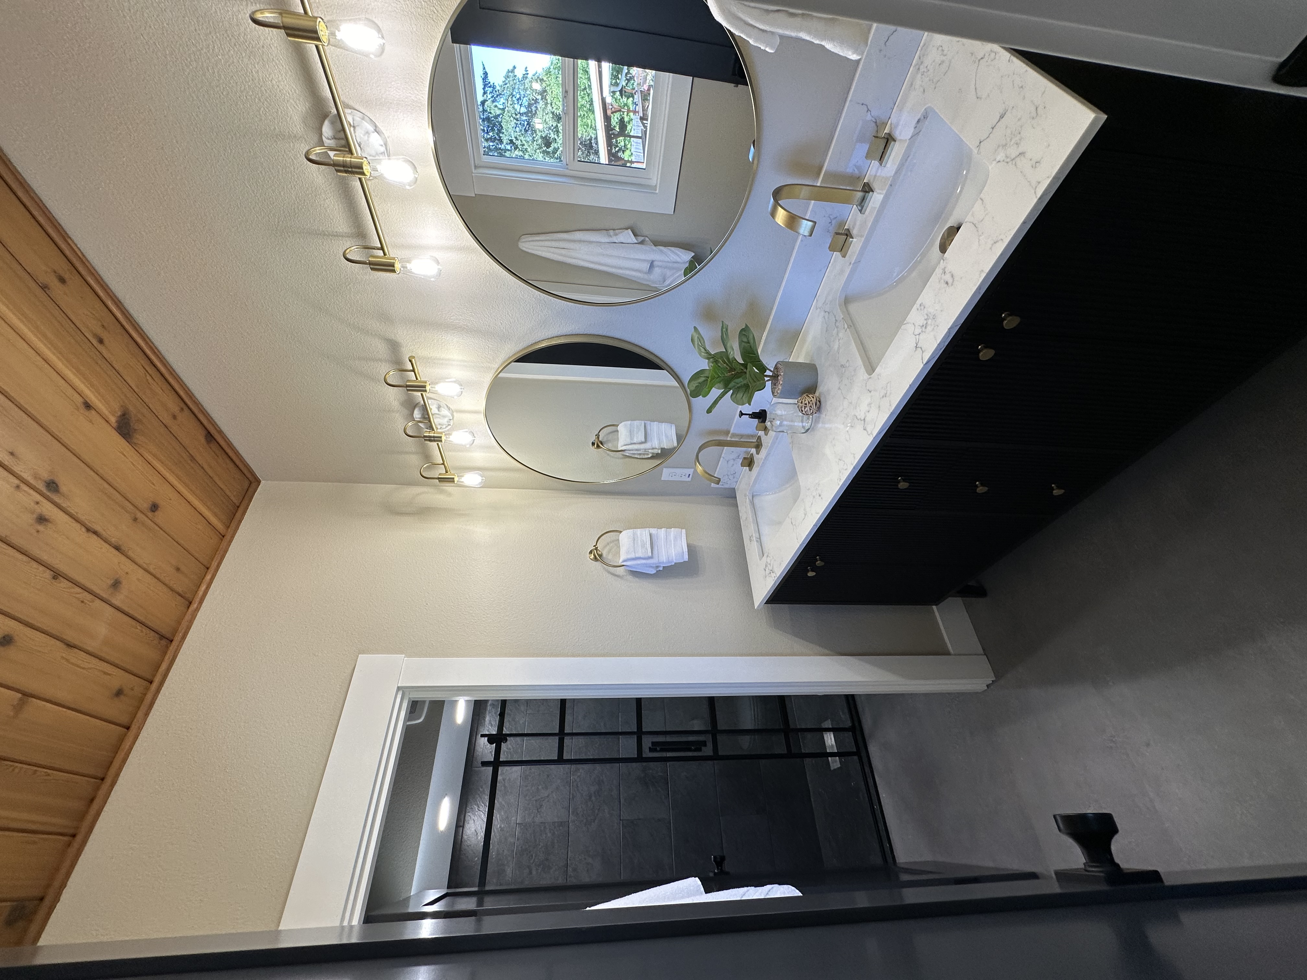
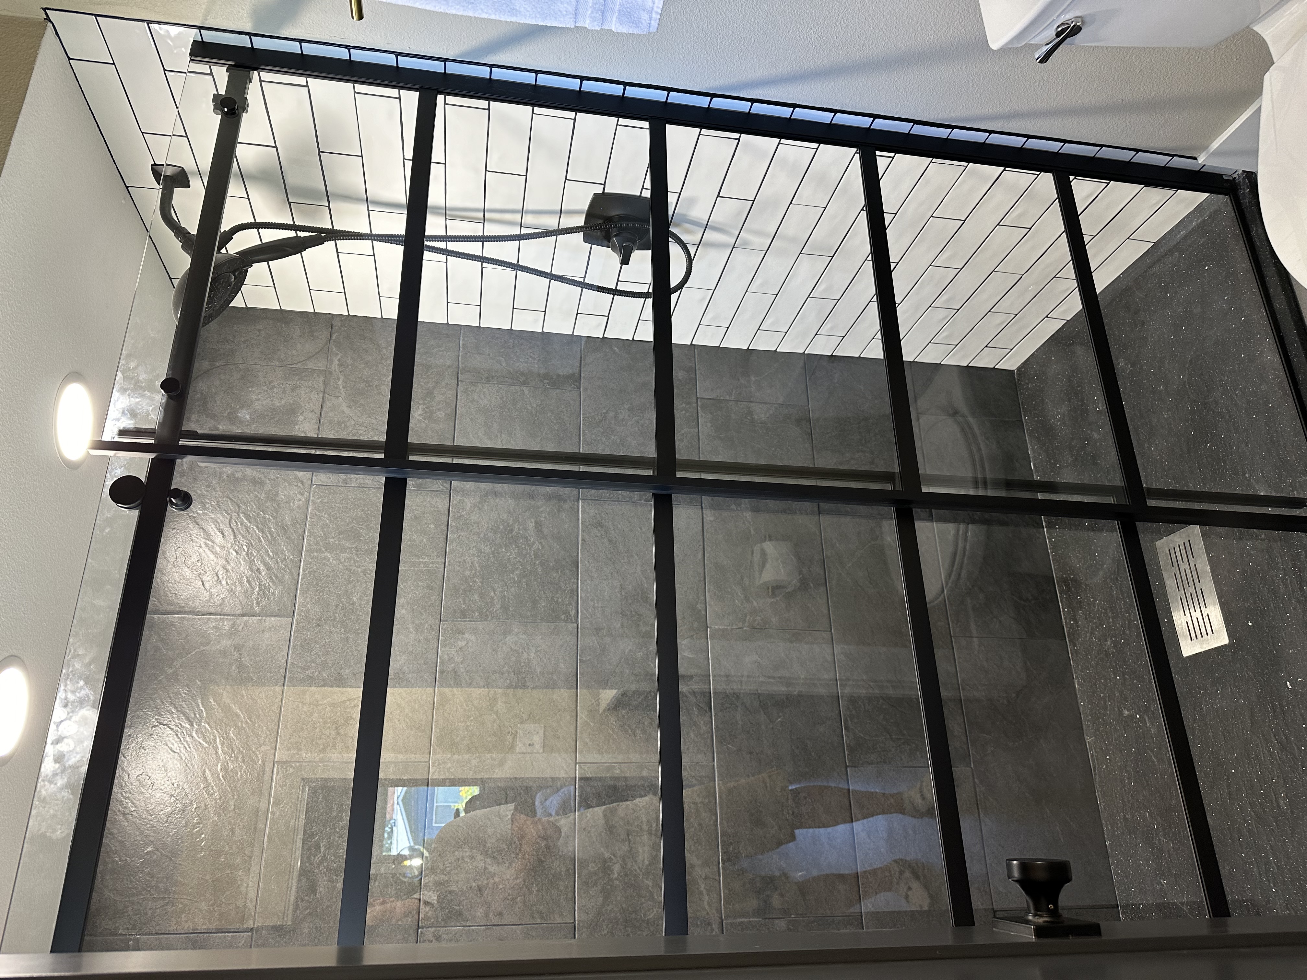
Primary Bath
Removal of a closet and grabbing a few feet from the living room created the space needed for a bath.
11
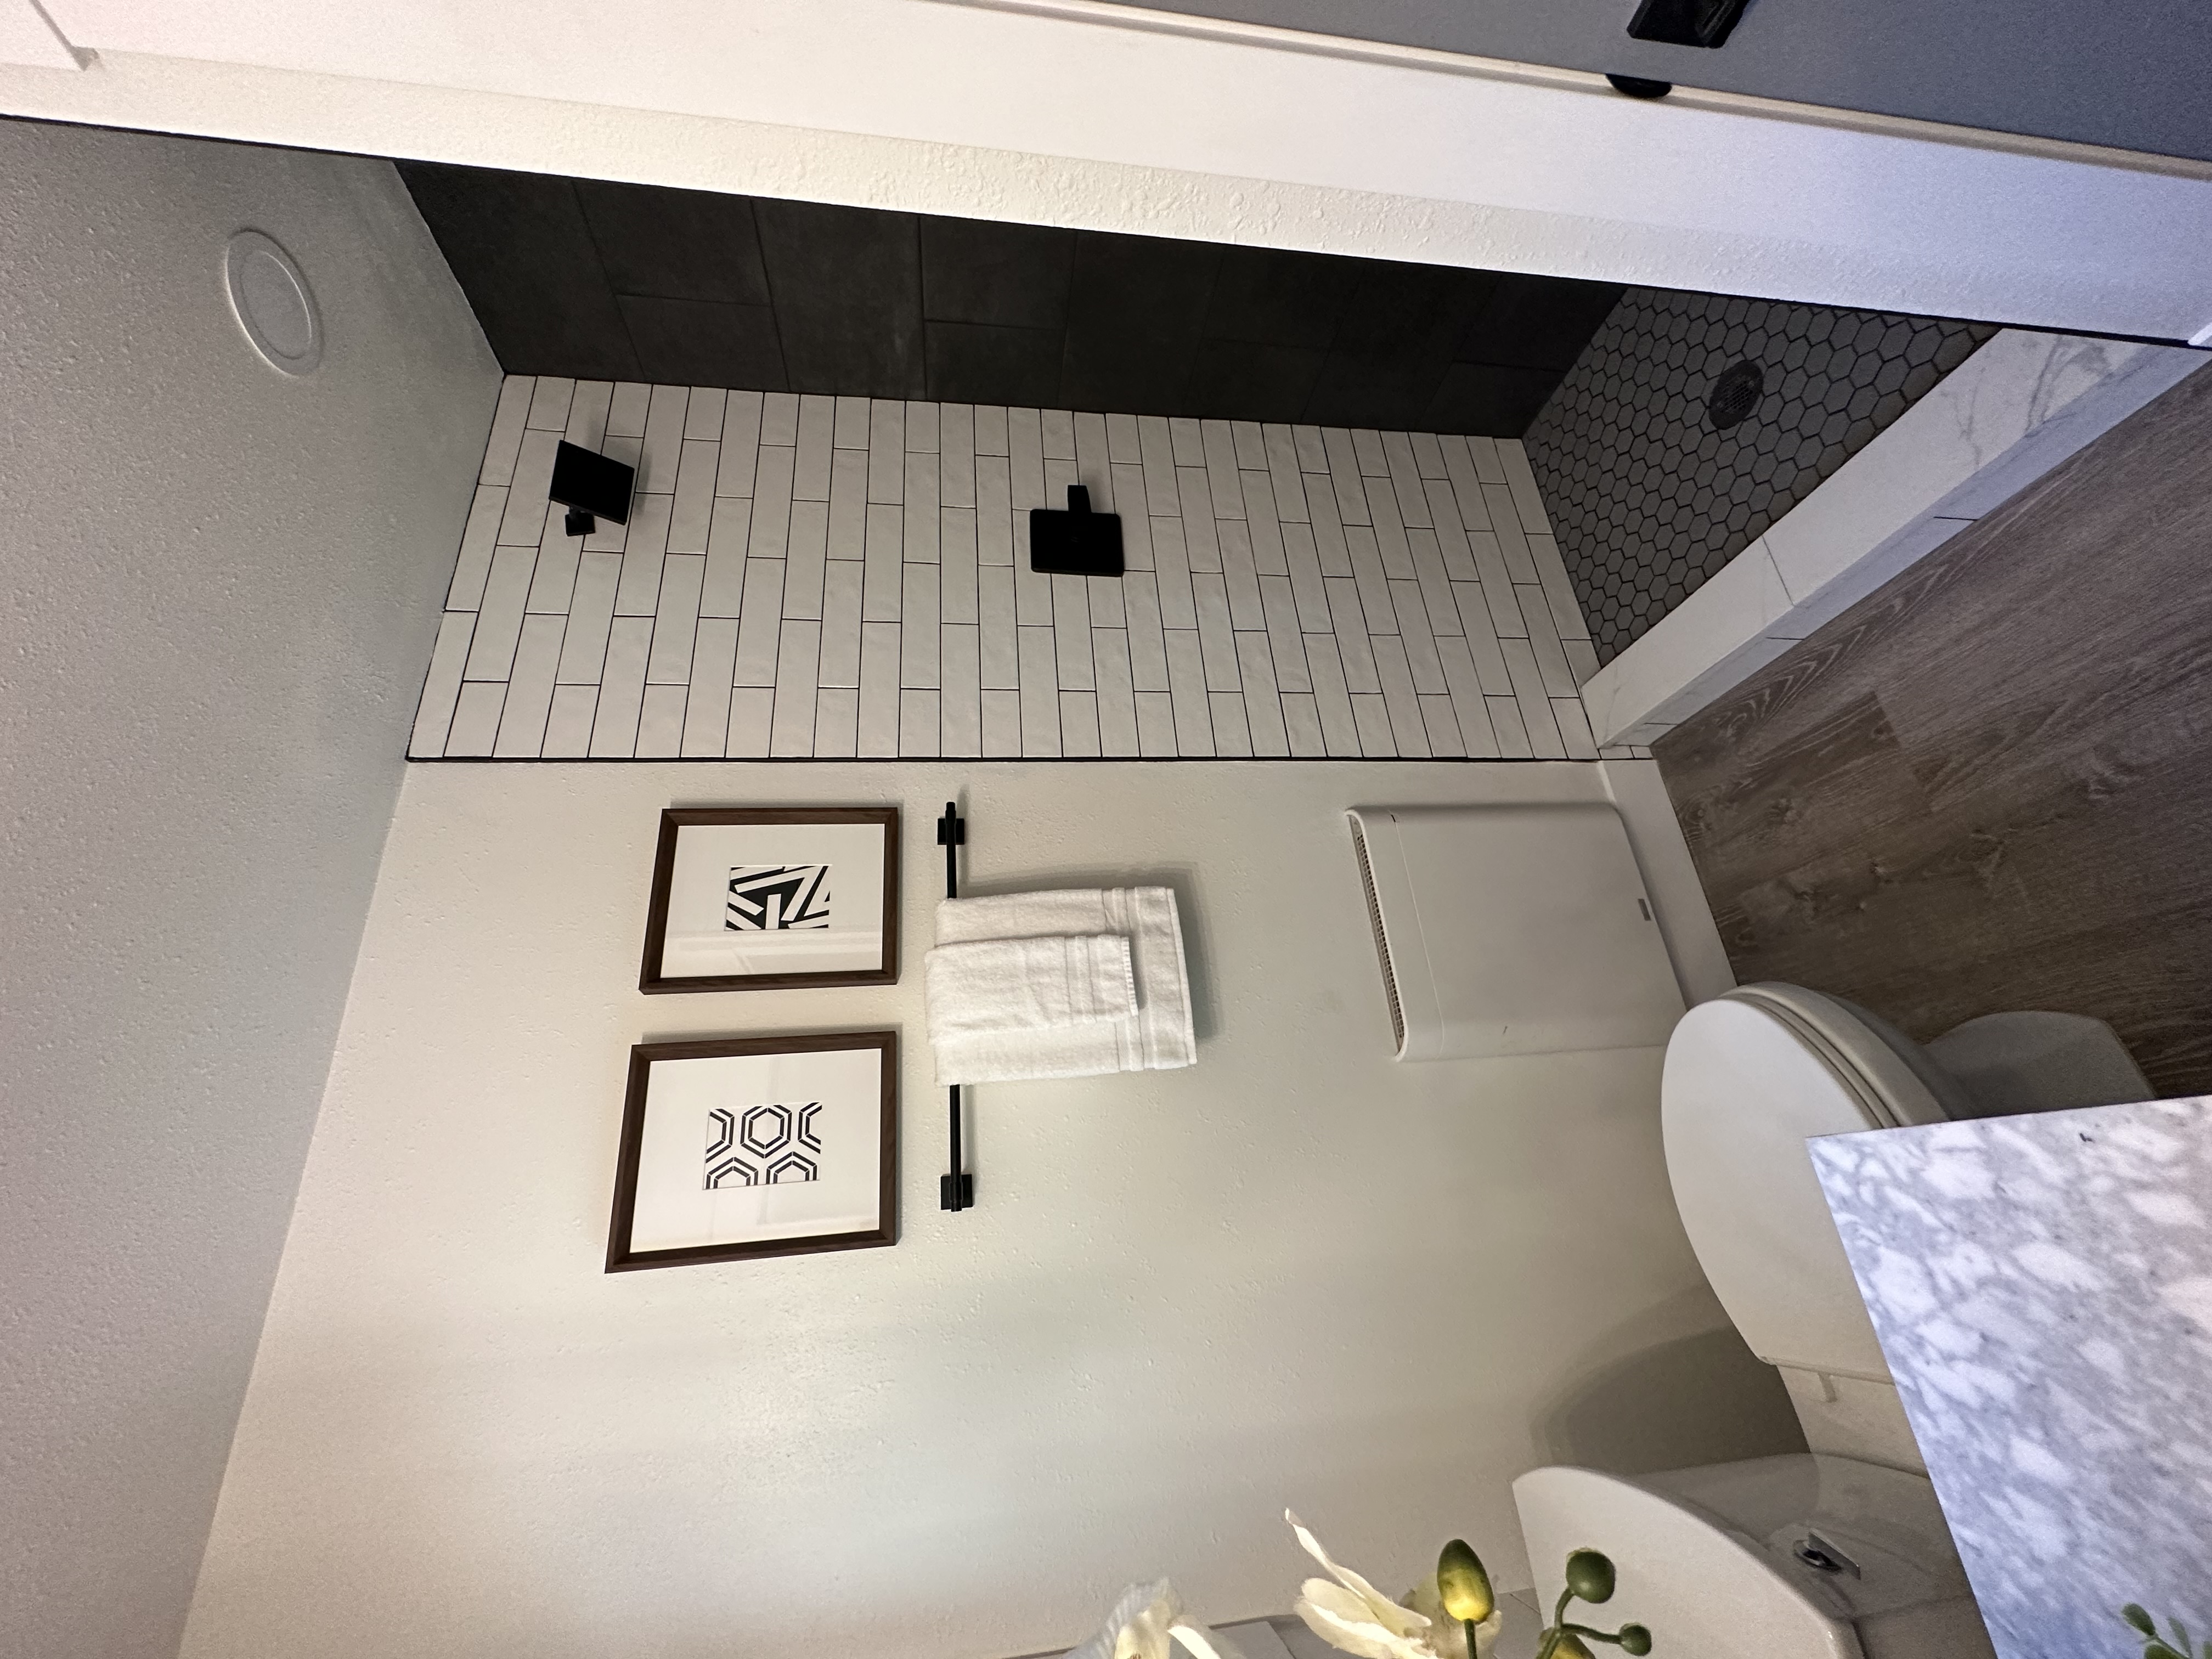
Shower!
How about a tile shower!
12
Family Room
Originally the garage was converted into living space that just need some updating.
13
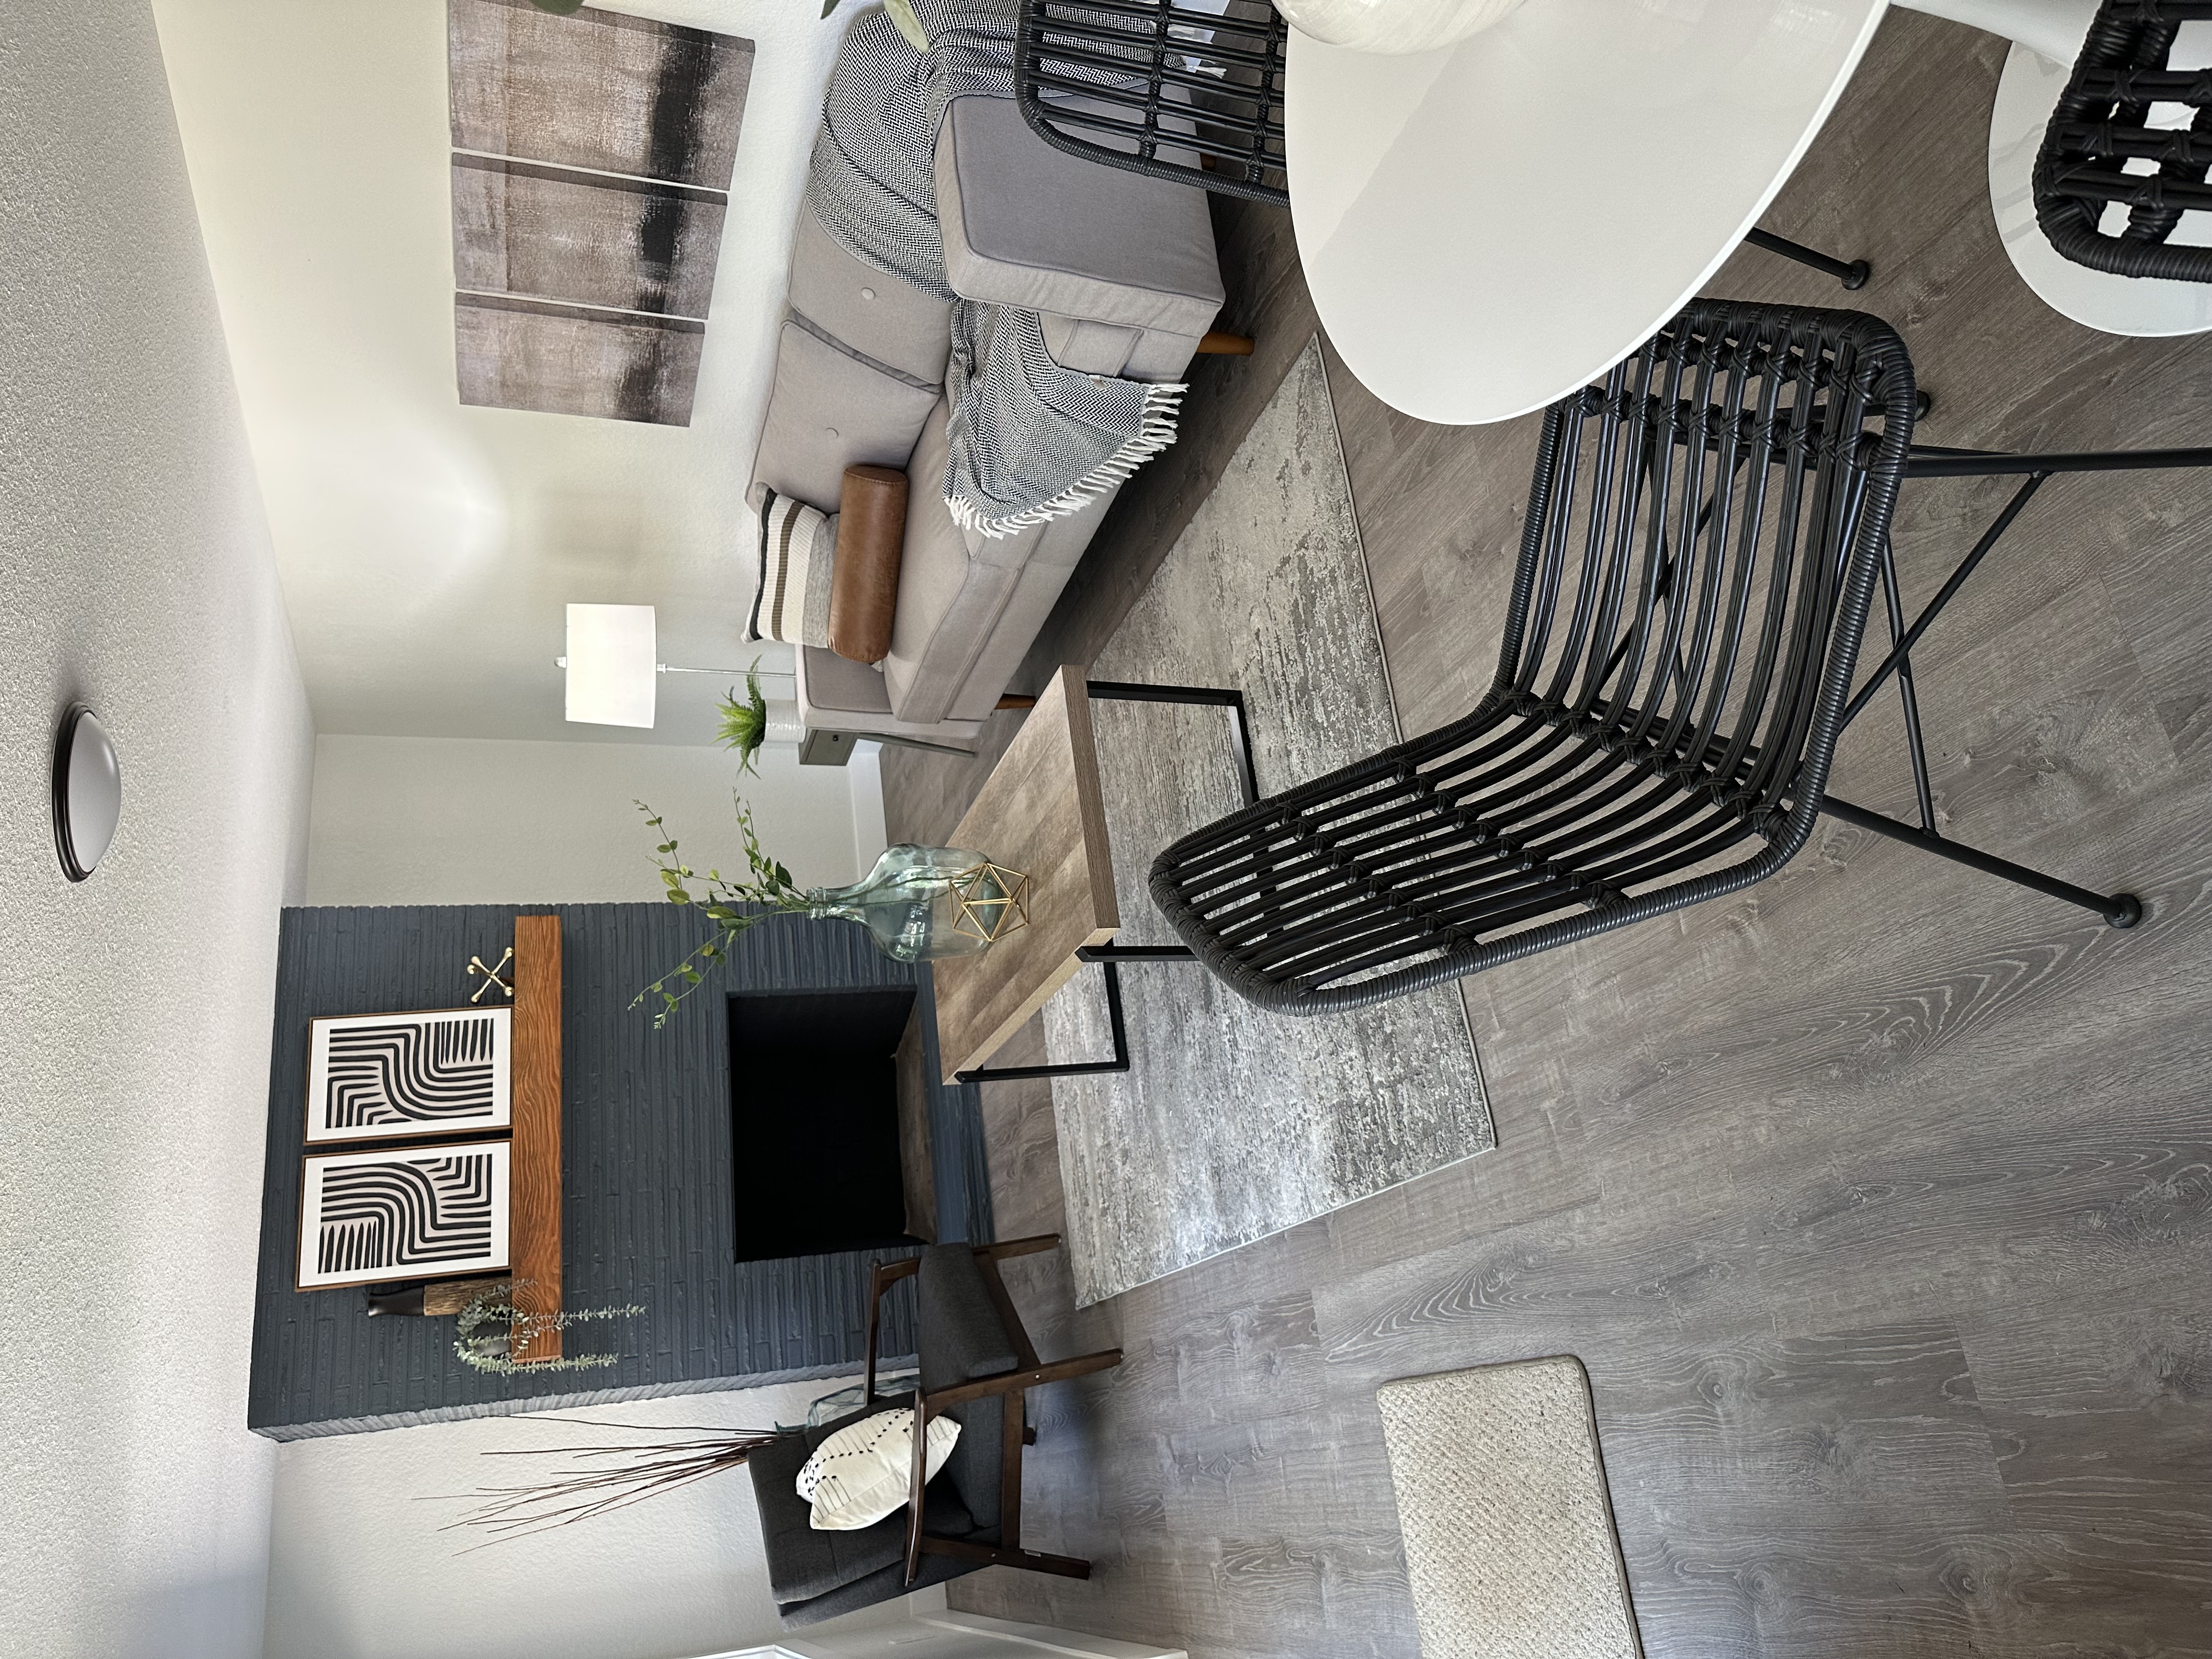
Basement Living Room
Just updated and ready for Grandparents!
14
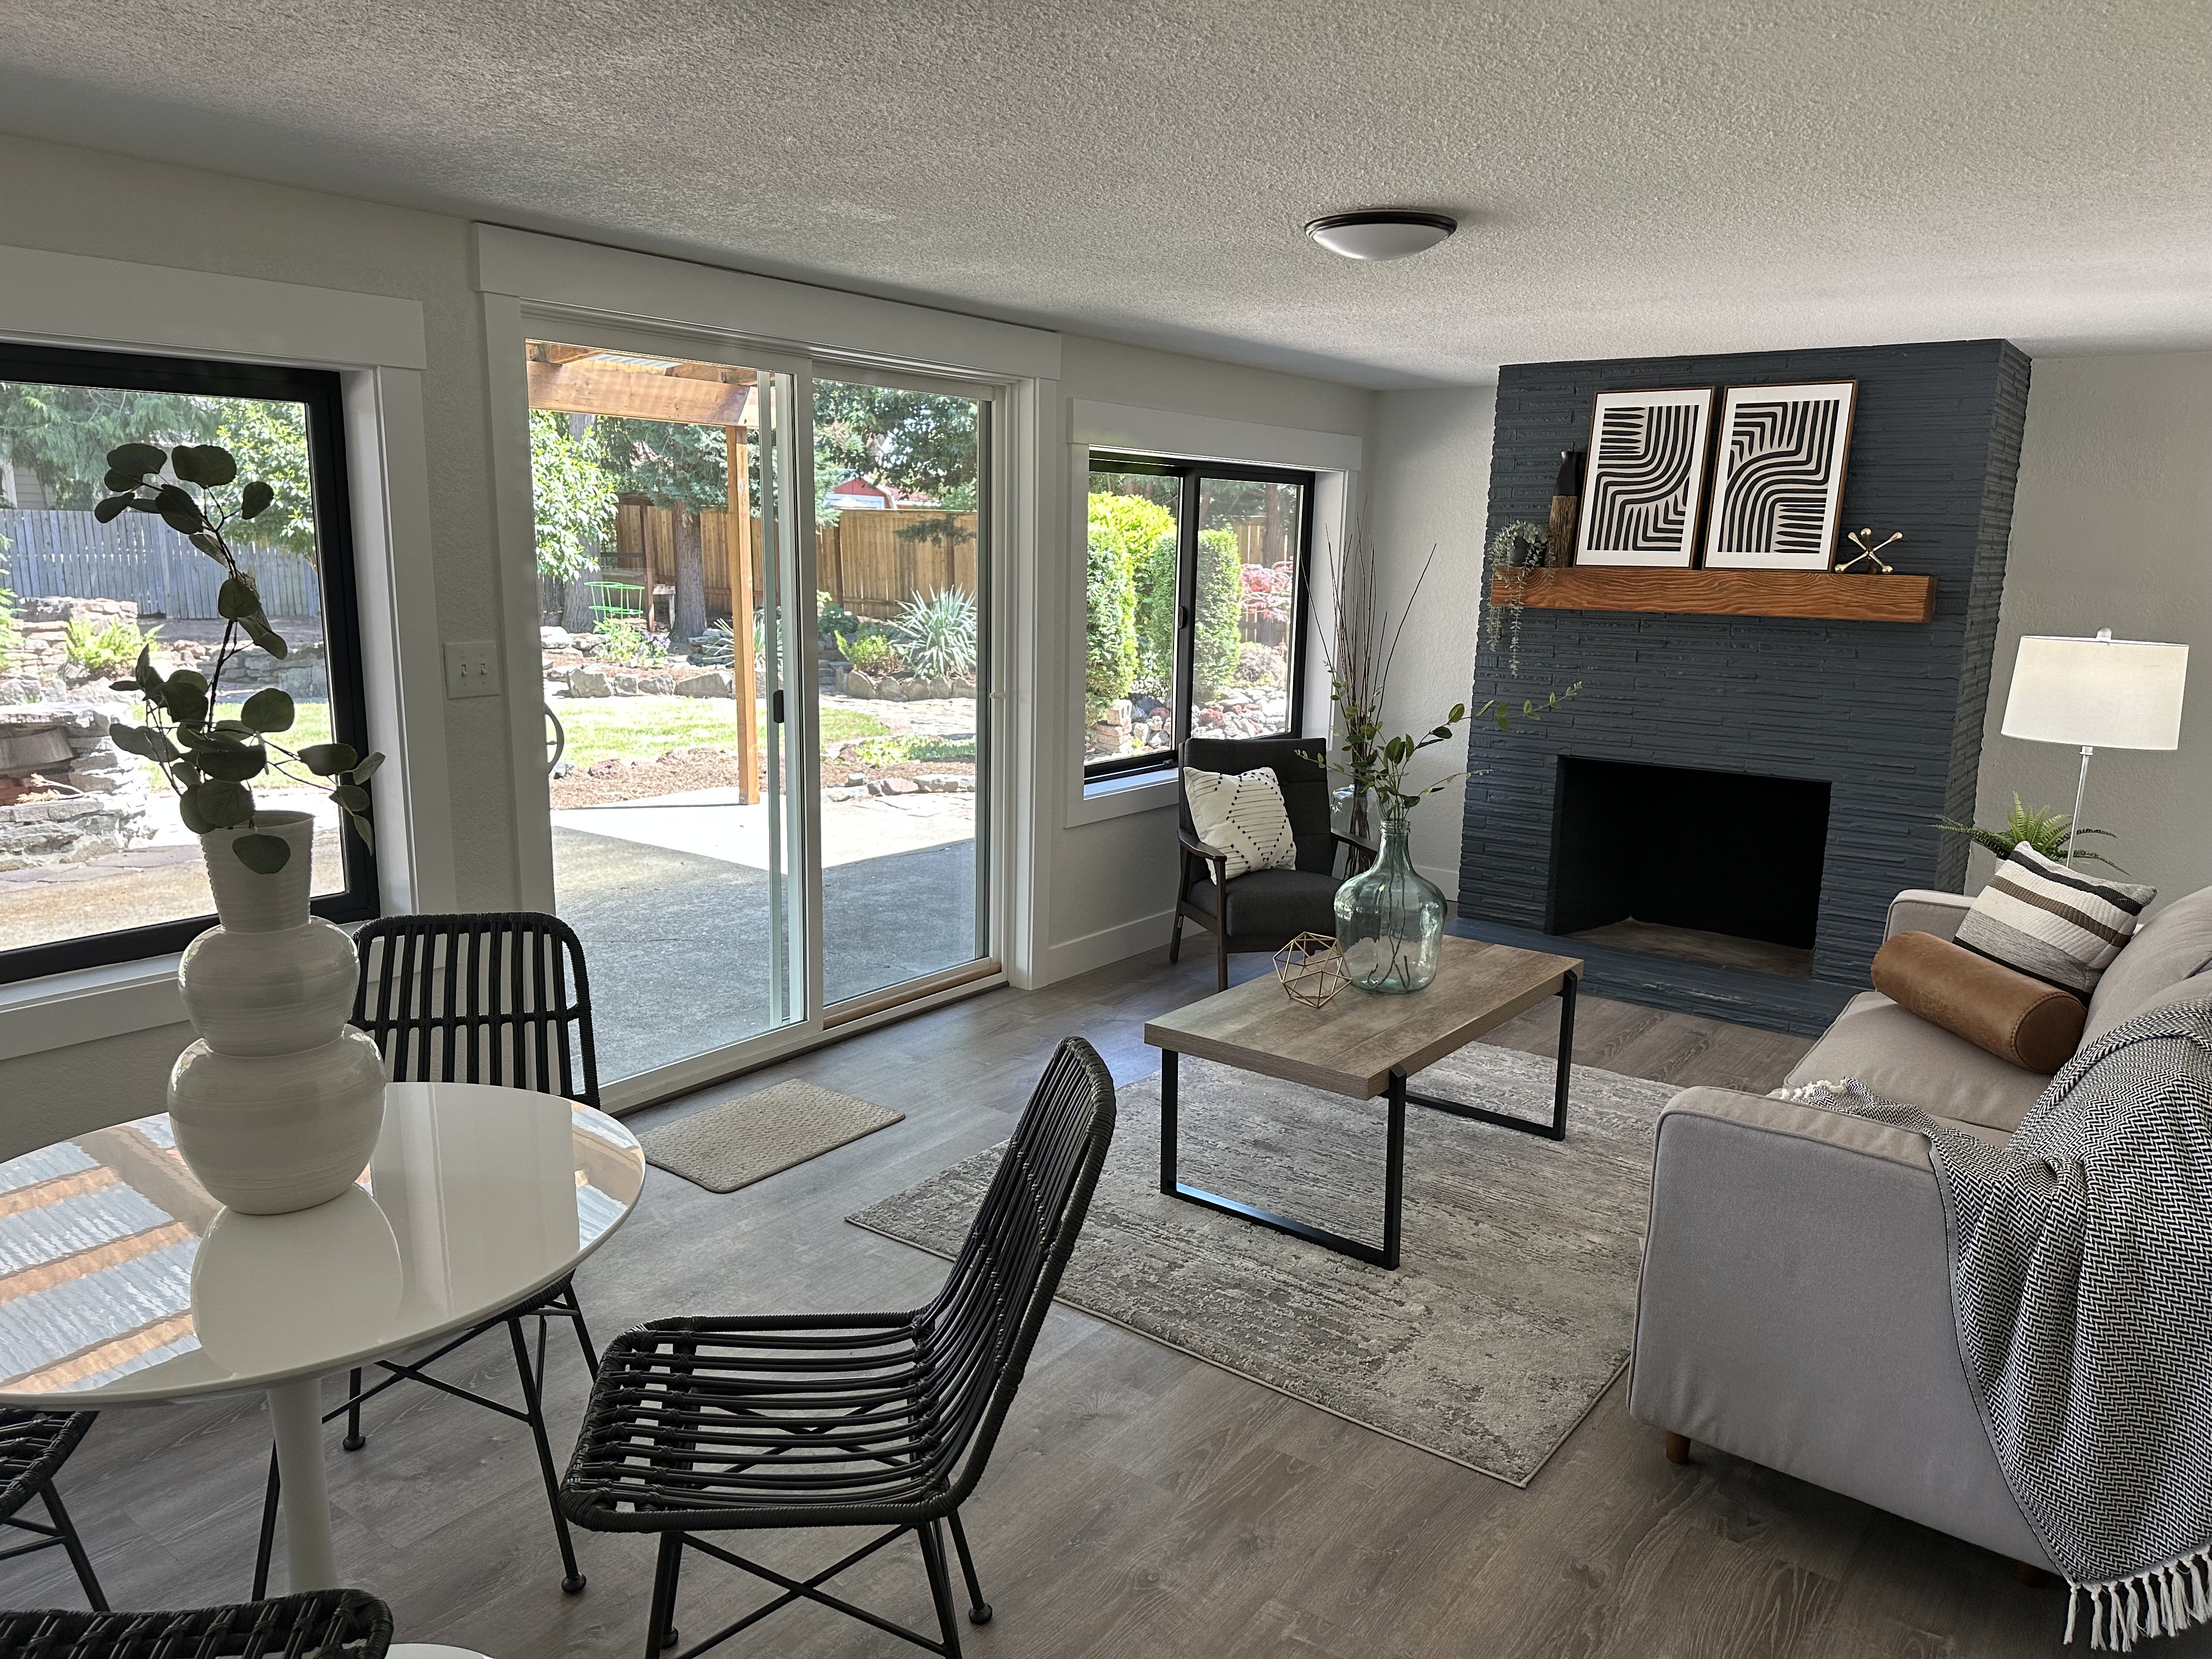
Basement Living
Another view showing the great backyard and sliding entry.
15
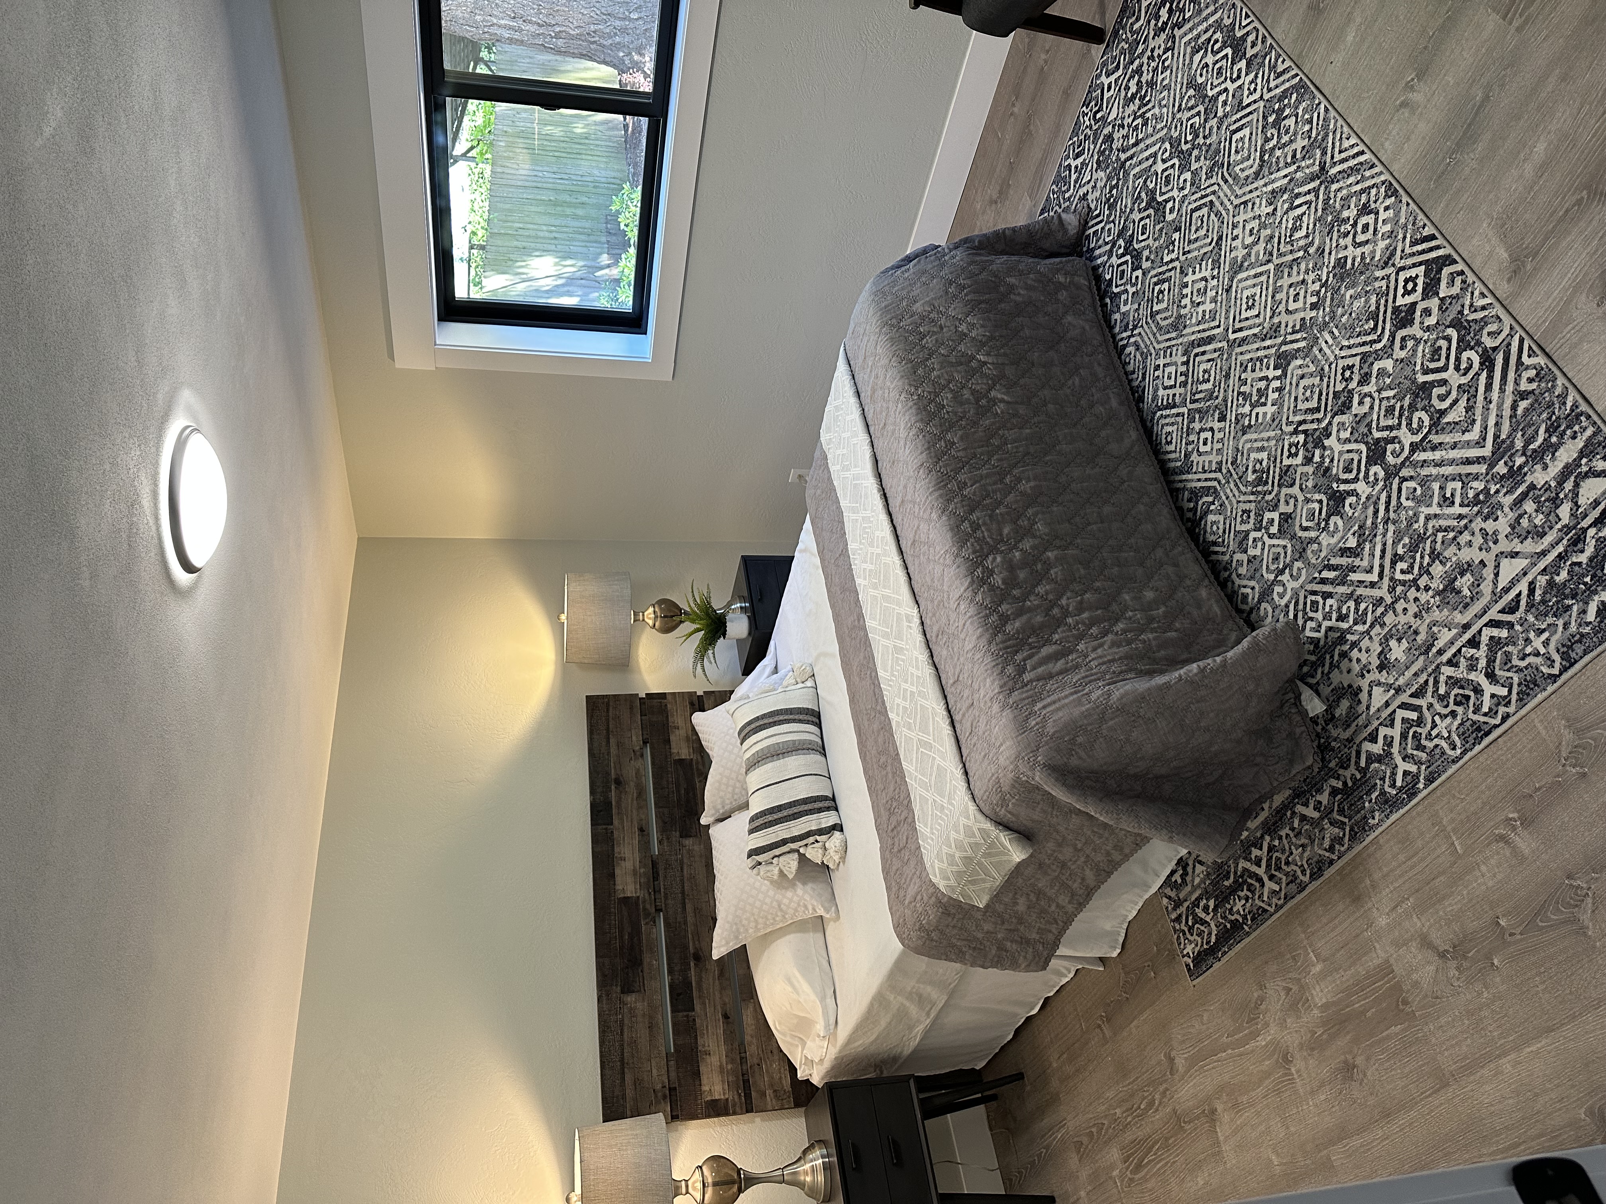
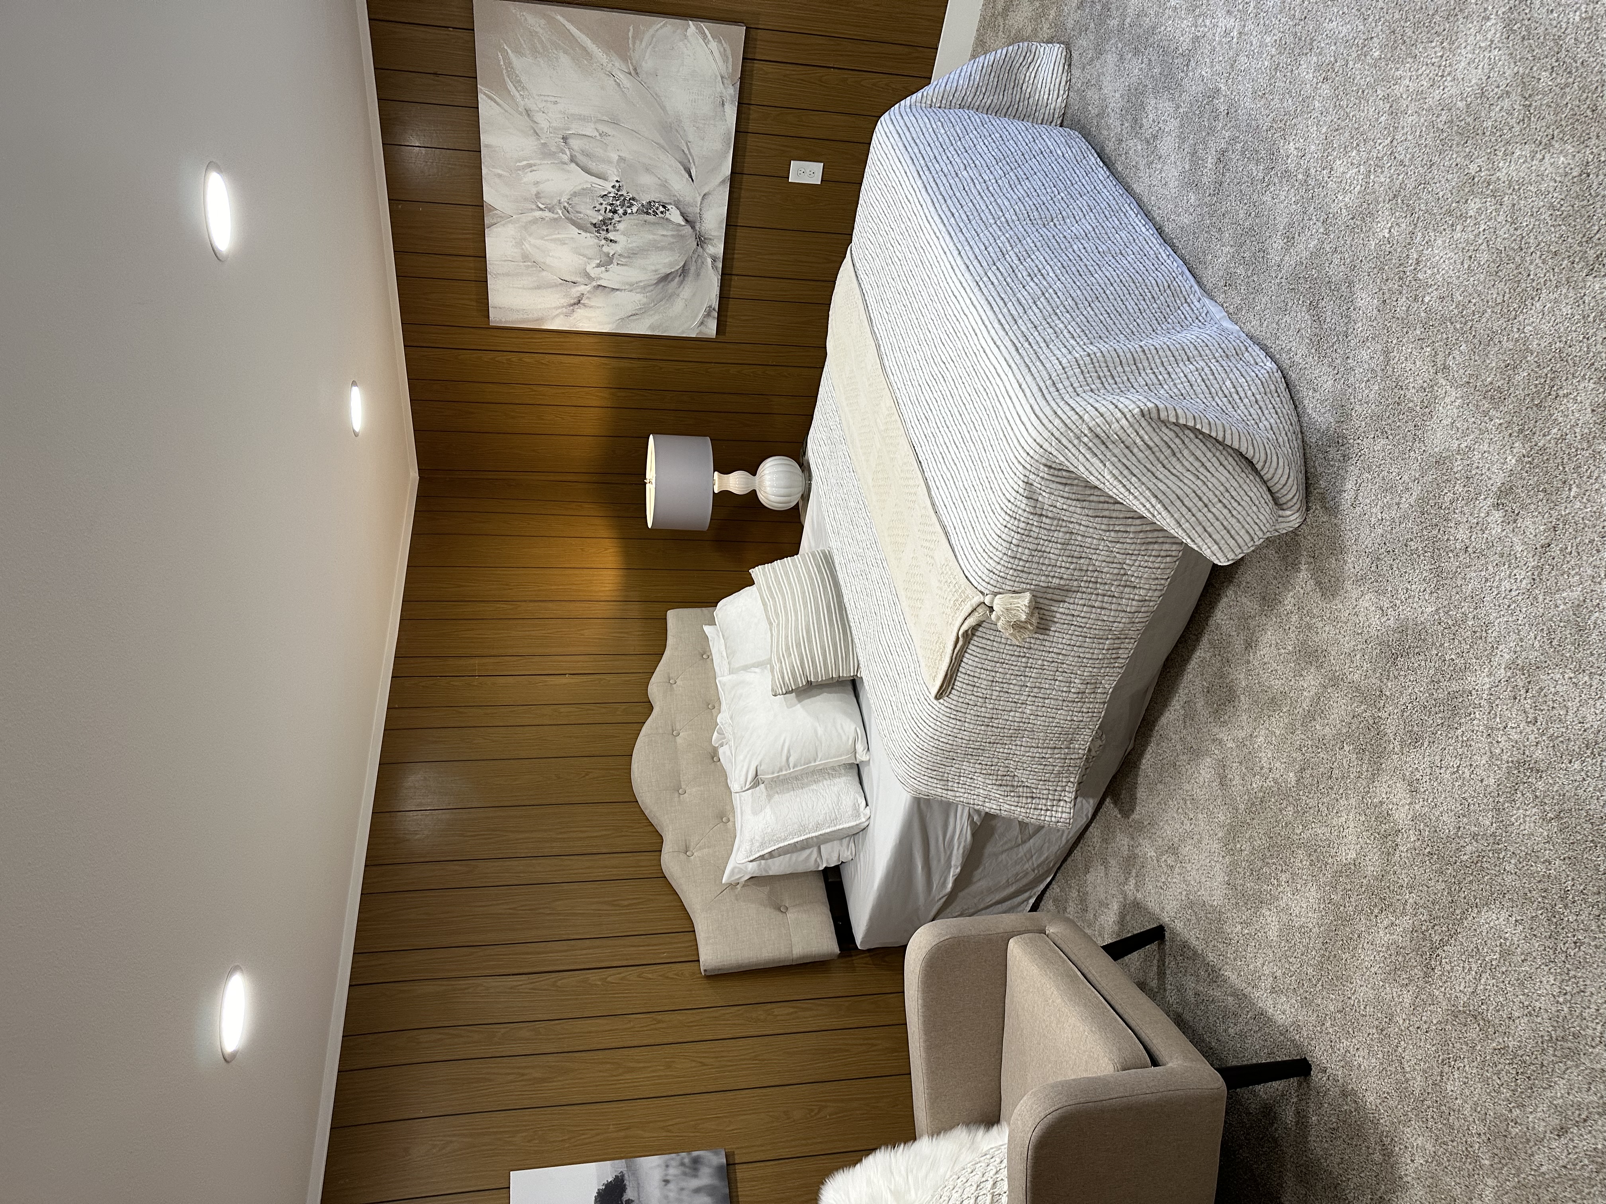
Basement Bedroom
Bright and ready for guests
16
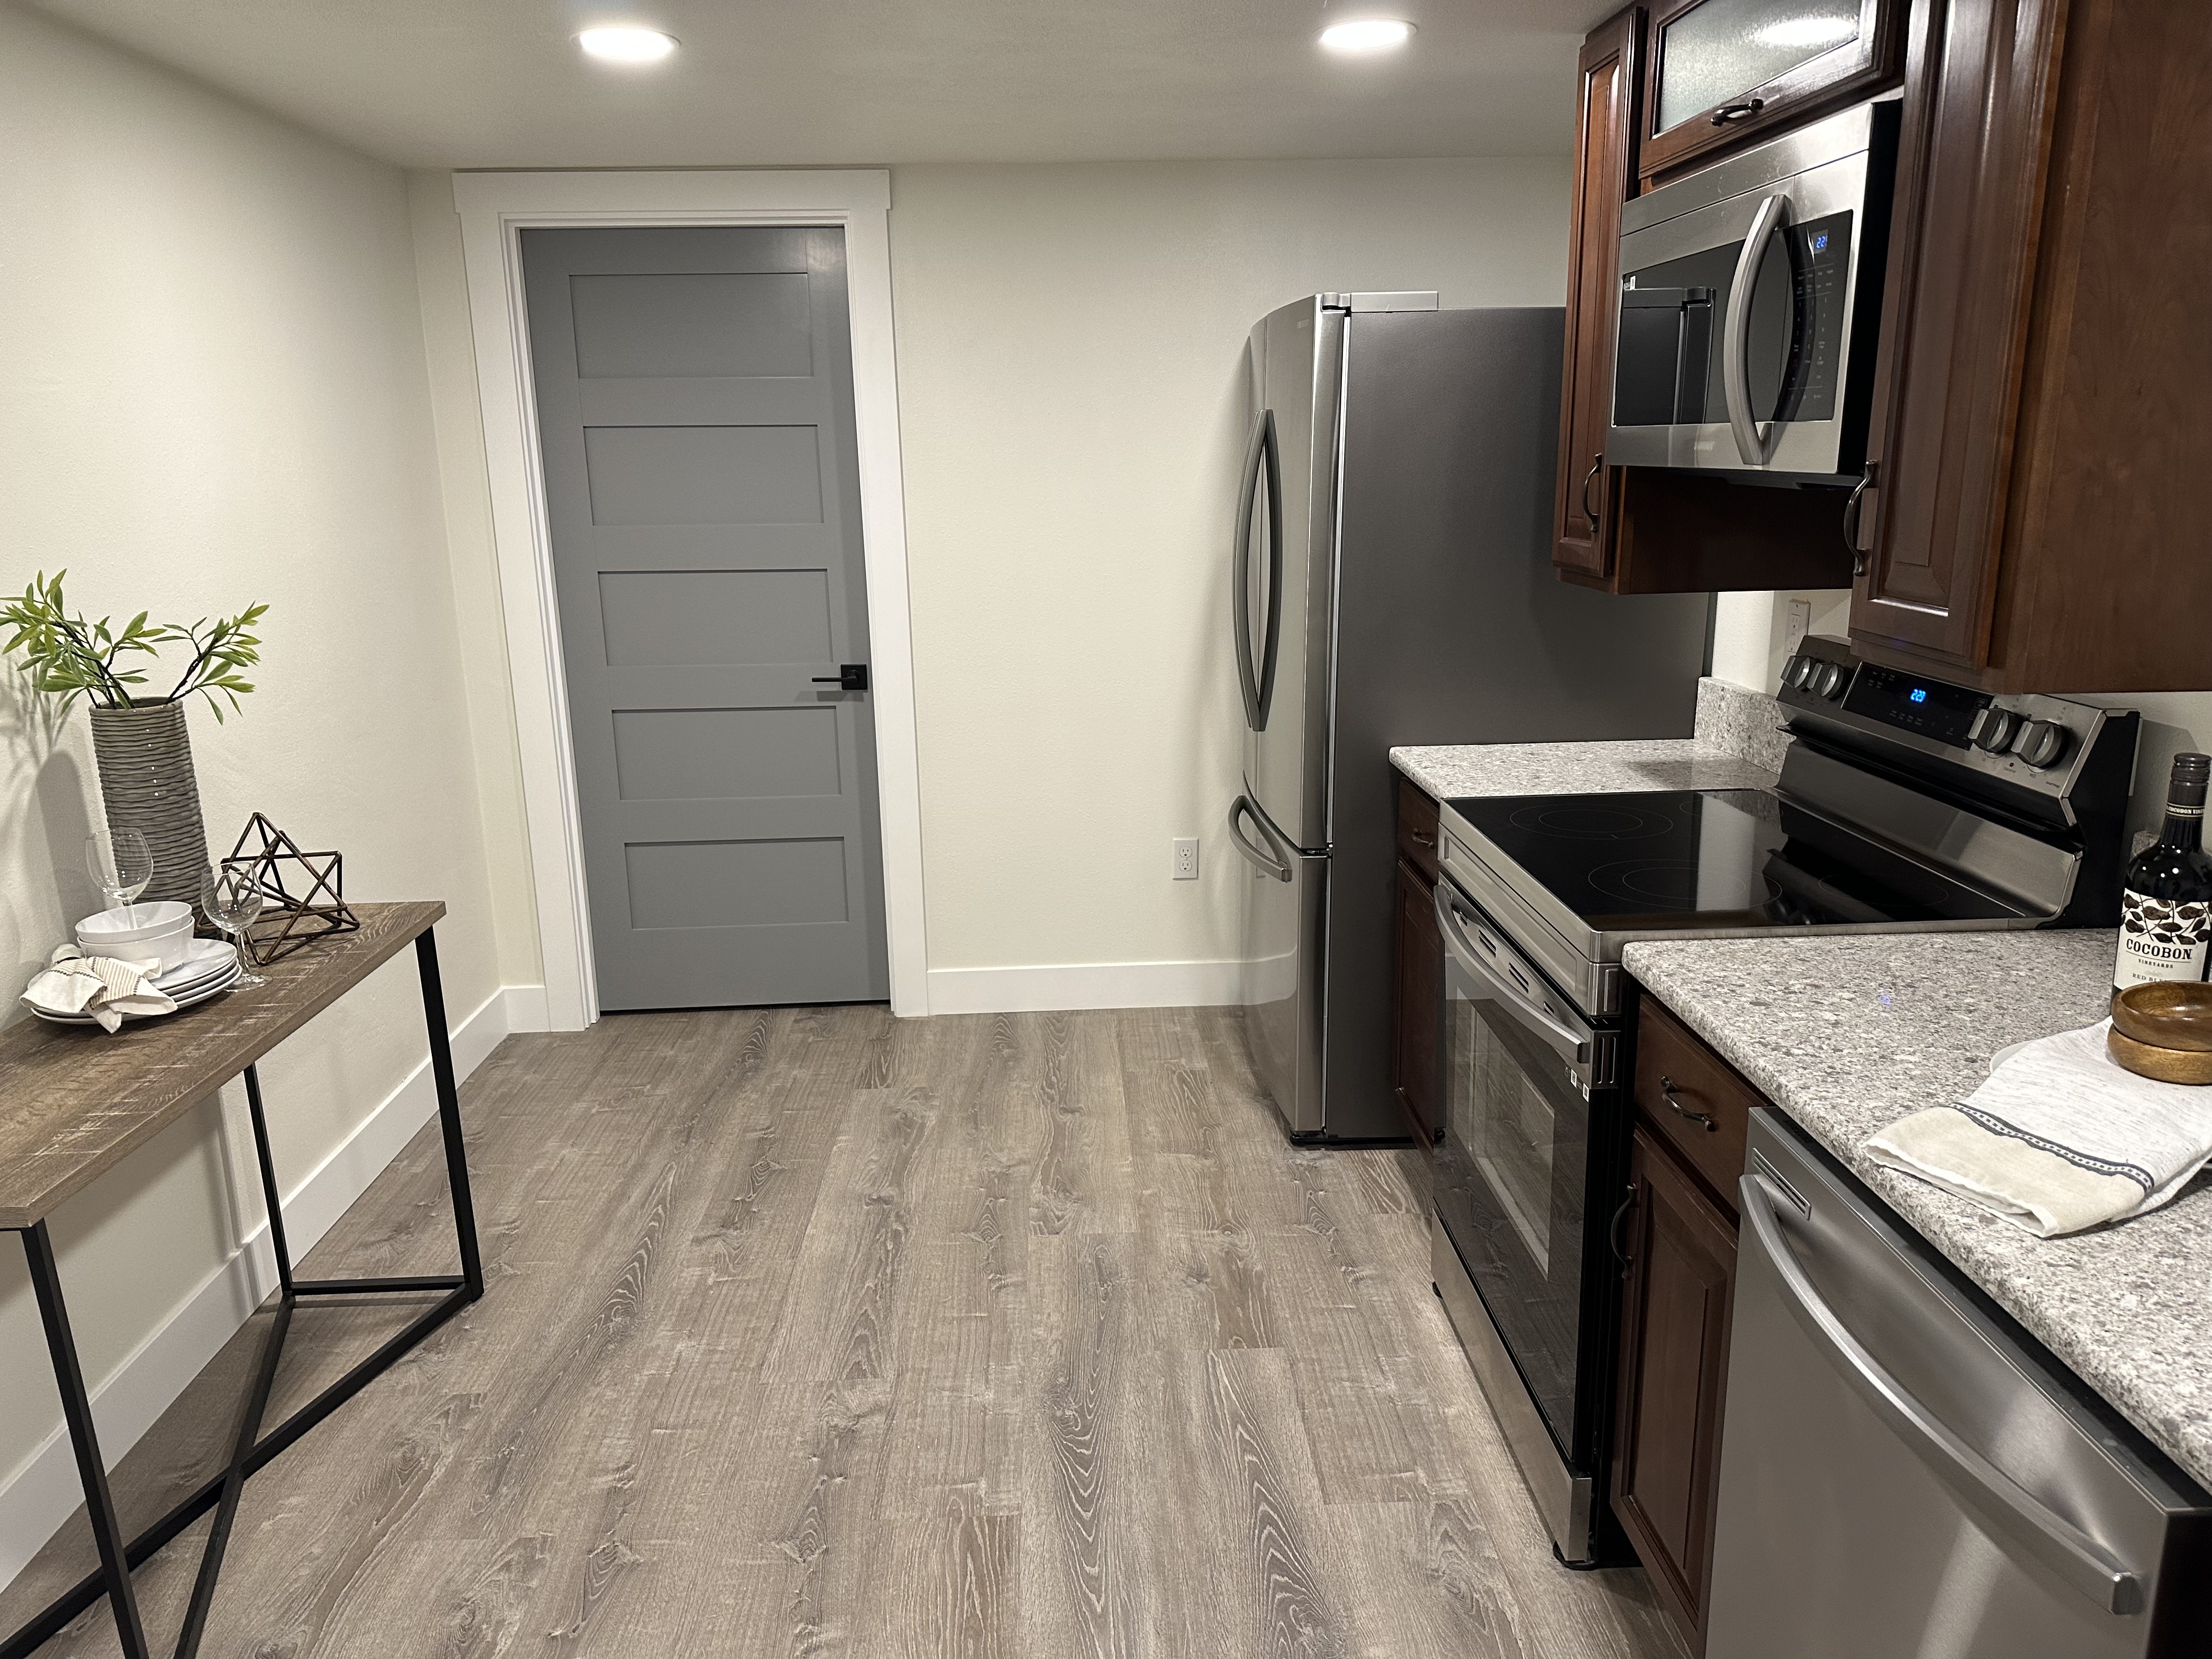
Basement Kitchen
Kitchen with door to pantry and mechanical.
17
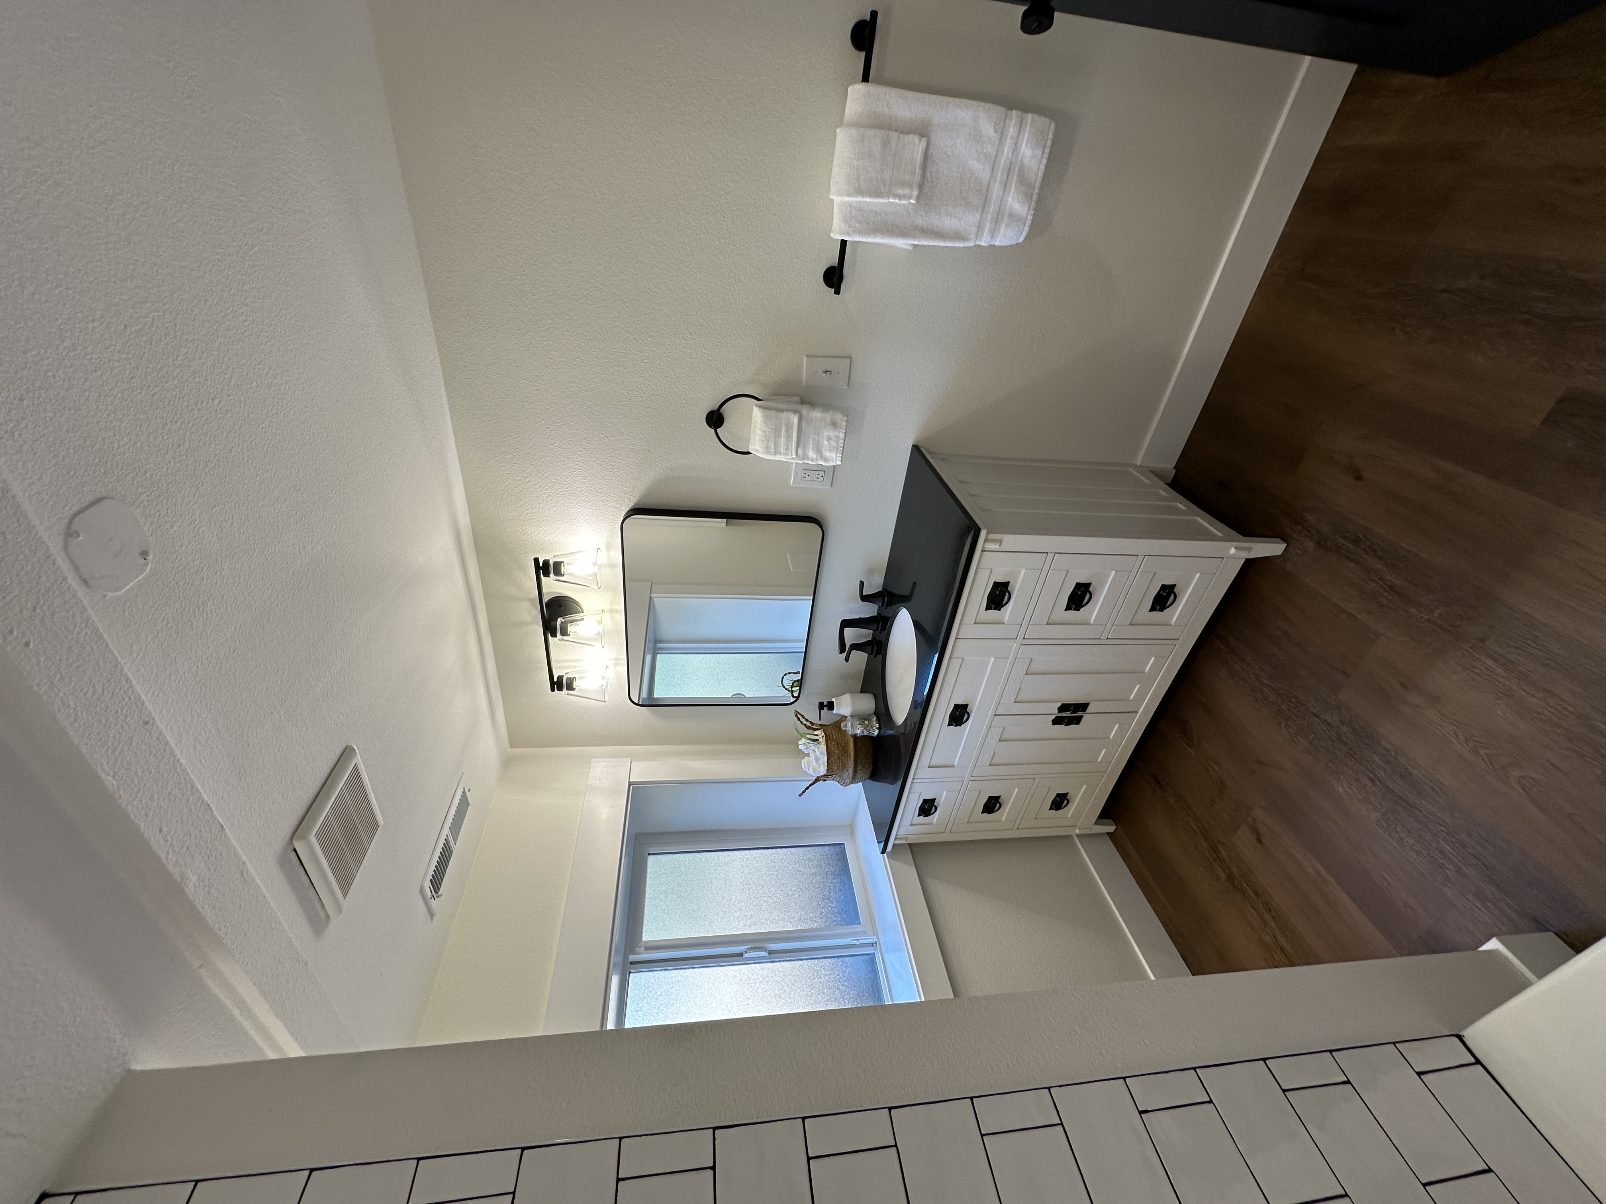
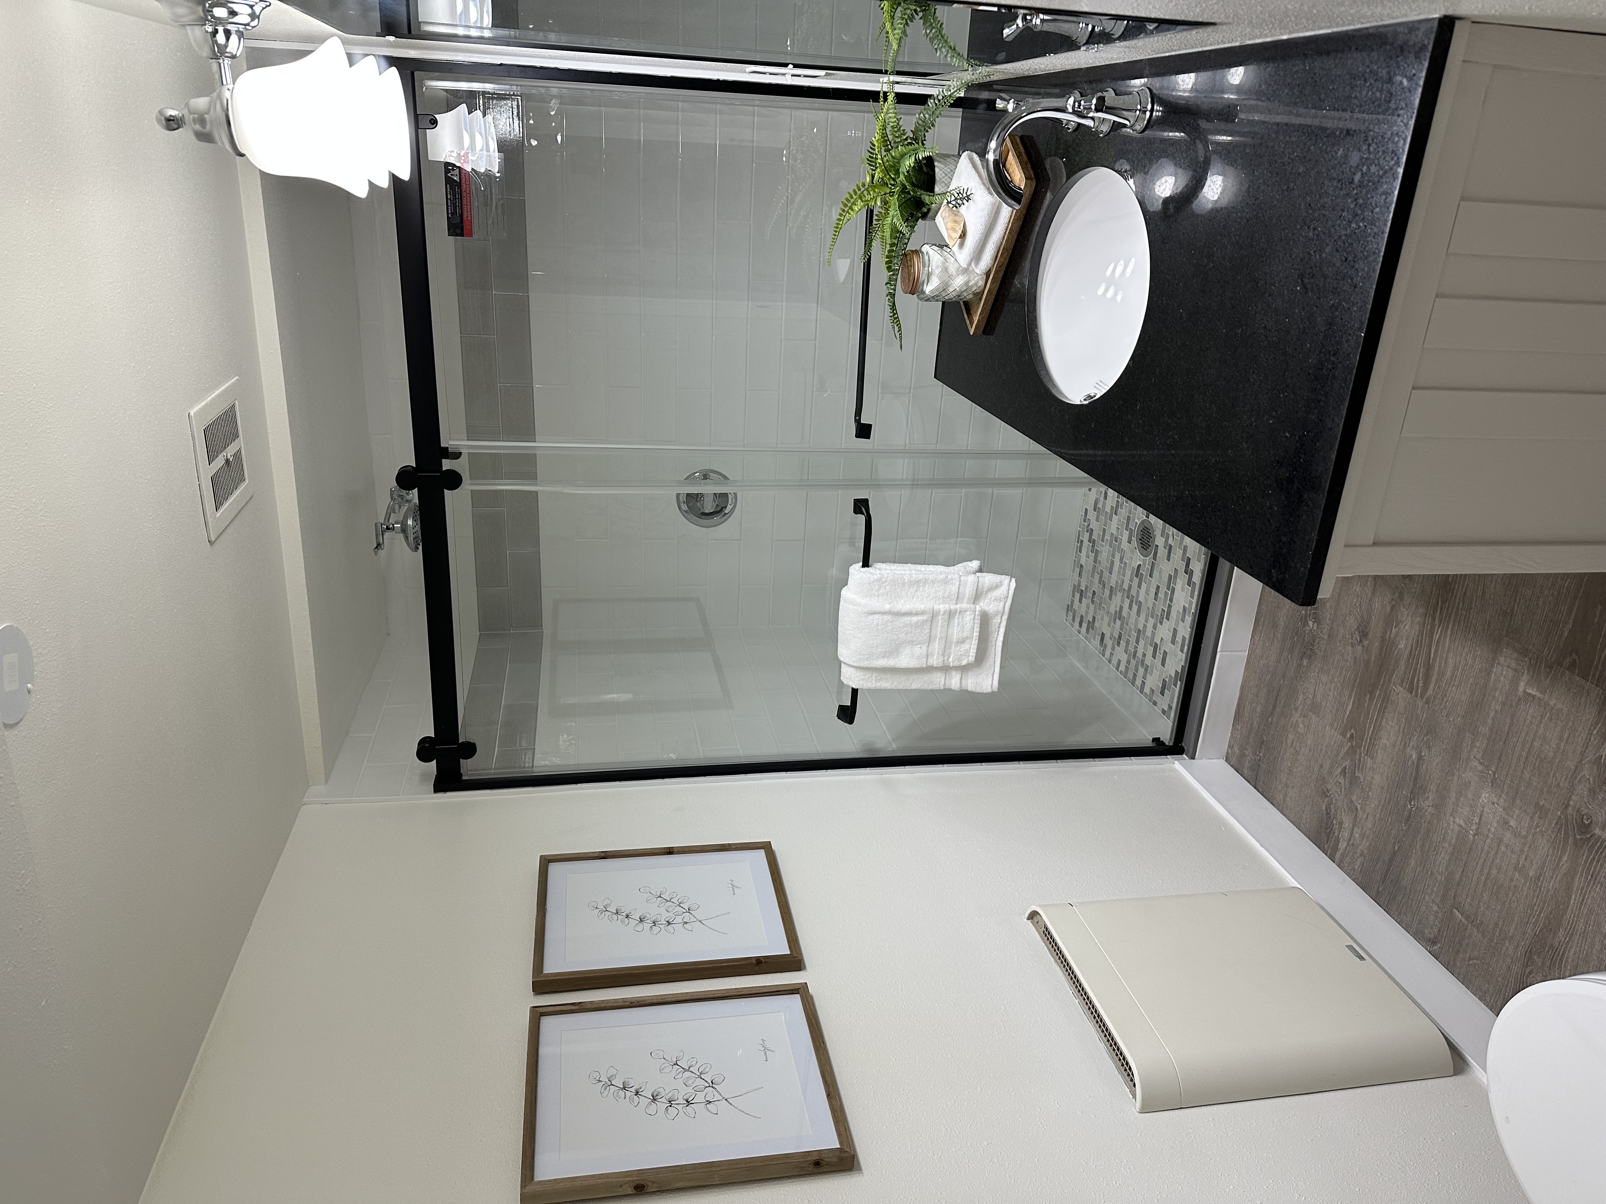
Basement Bath
Updated and ready for business.
Before & After
See the transformation
01
02
03
04
05
06
07
08
09
10
11
12
13
14
15
16
17
18
19
BEFORE: Front Elevation from driveway
20
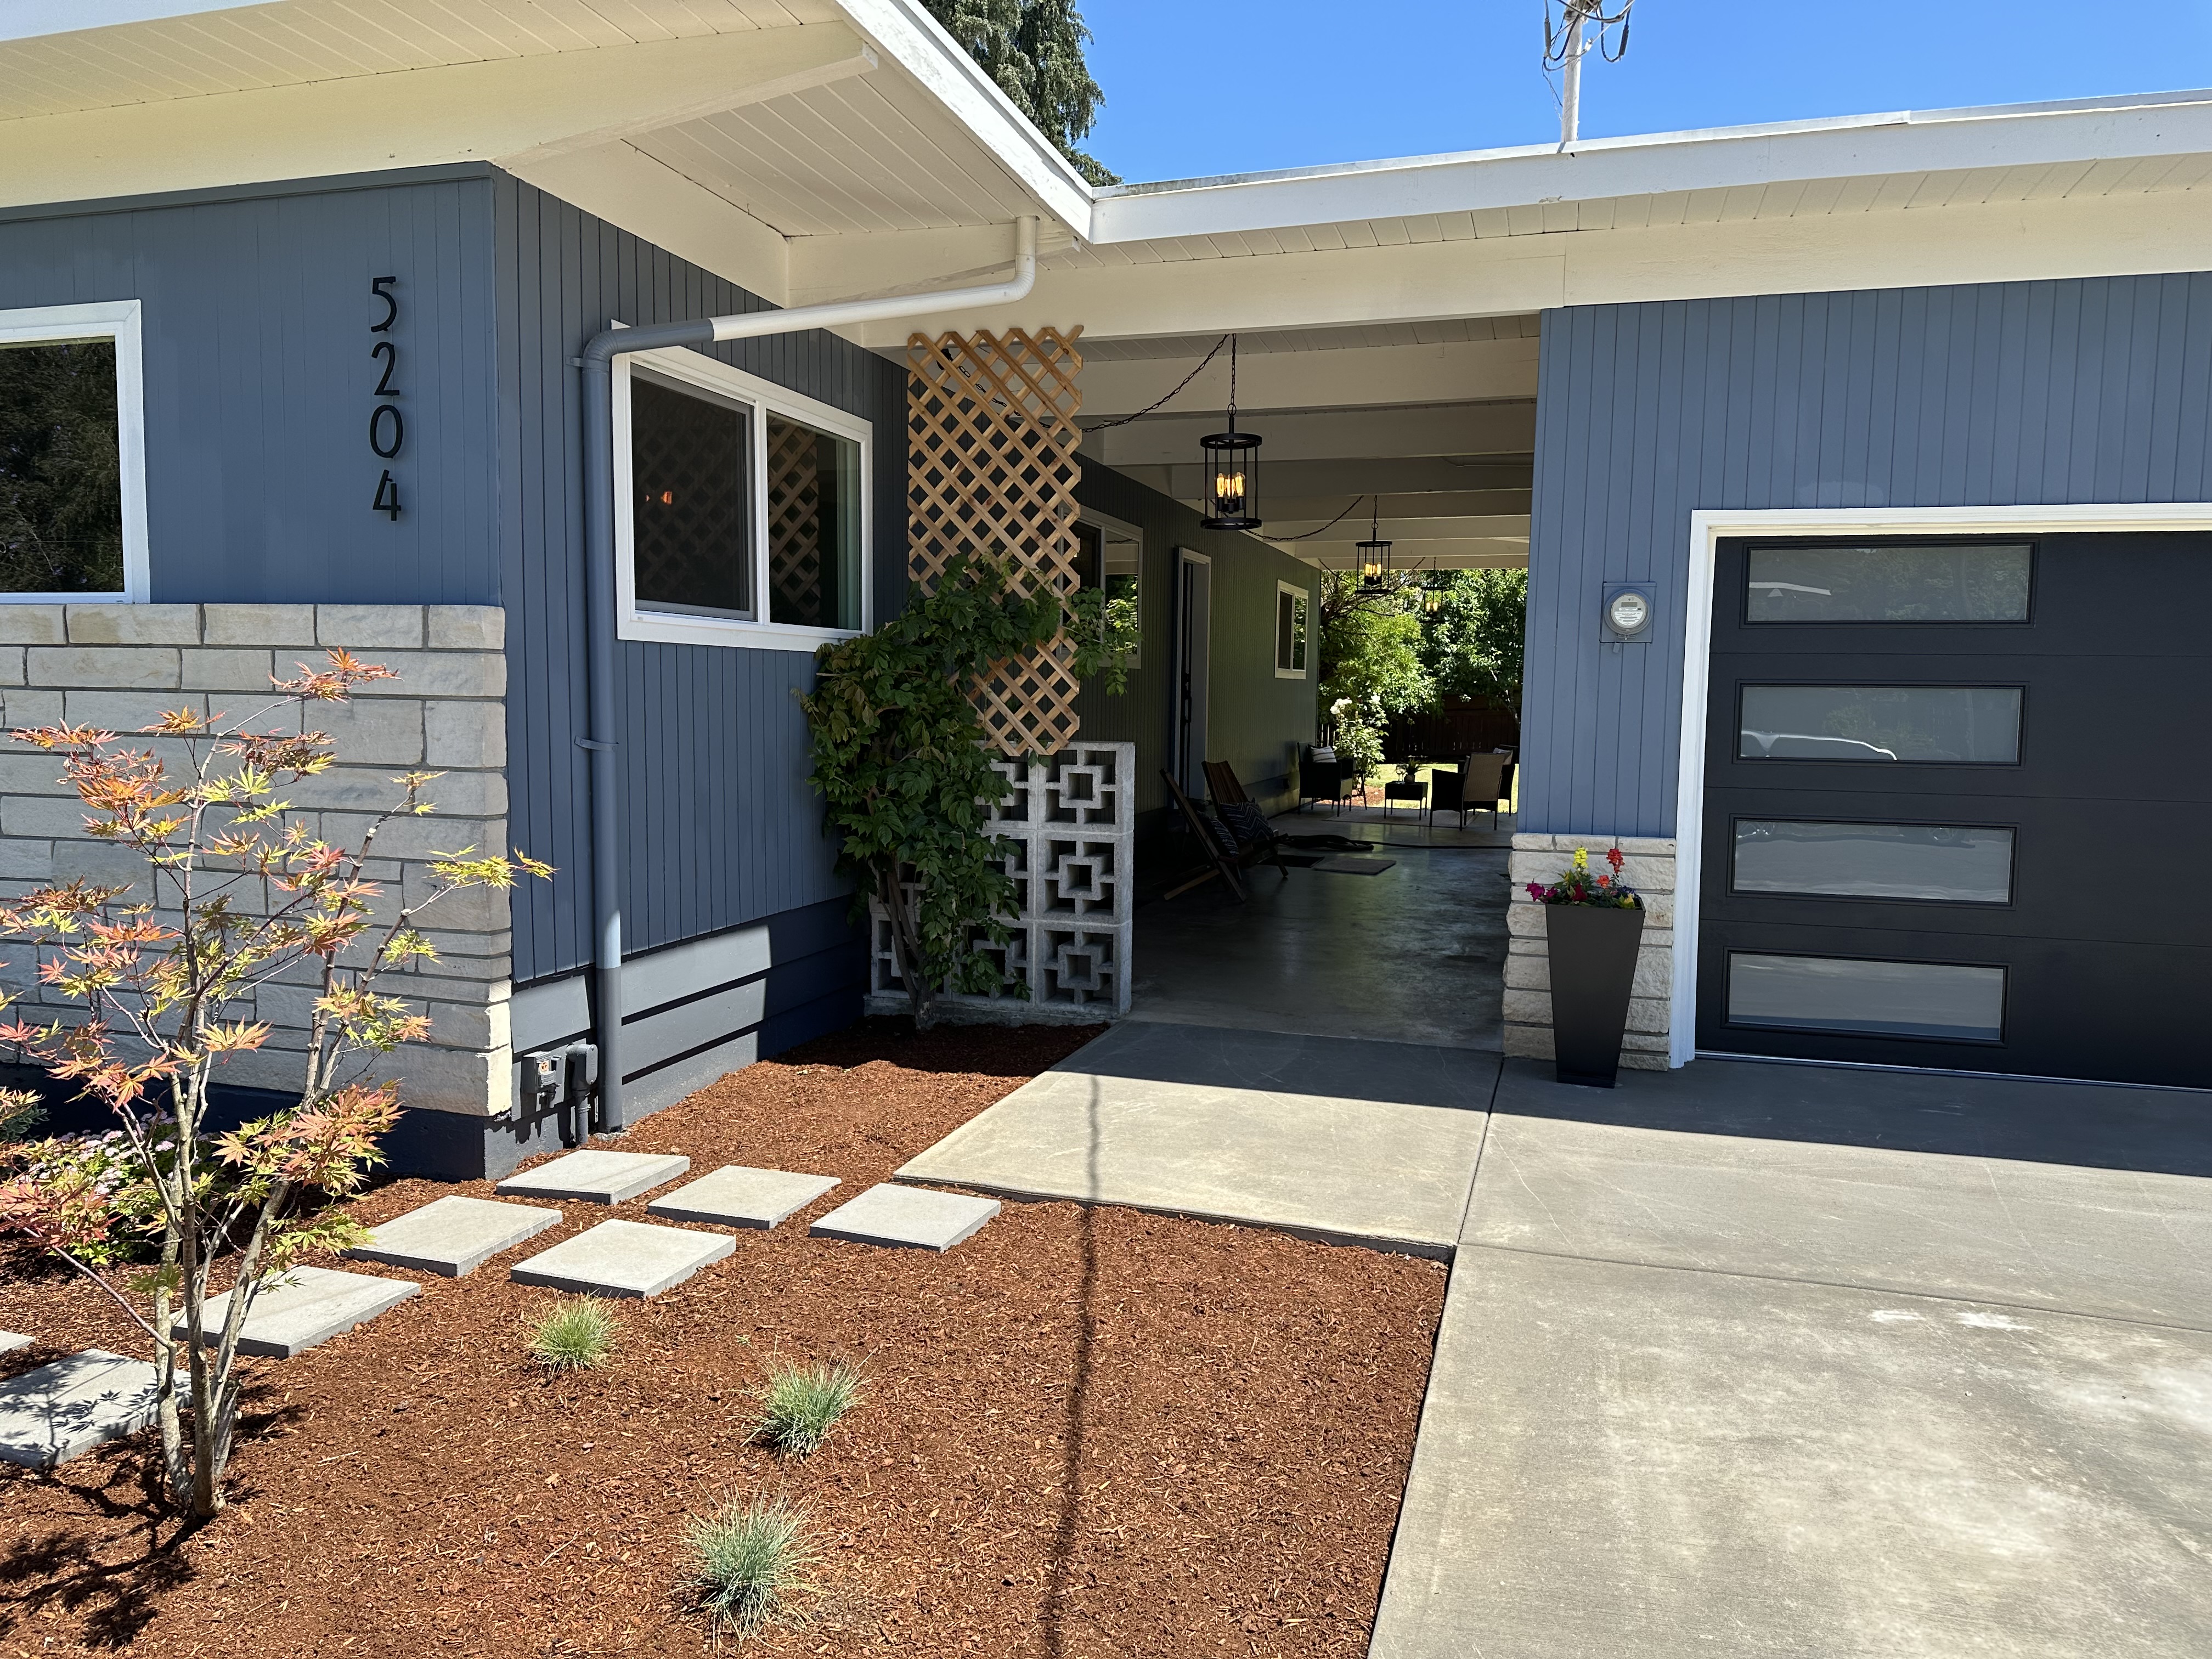
AFTER: Drive and Entry Breezeway
All new driveway pad, garage door, landscaping and paint.
21
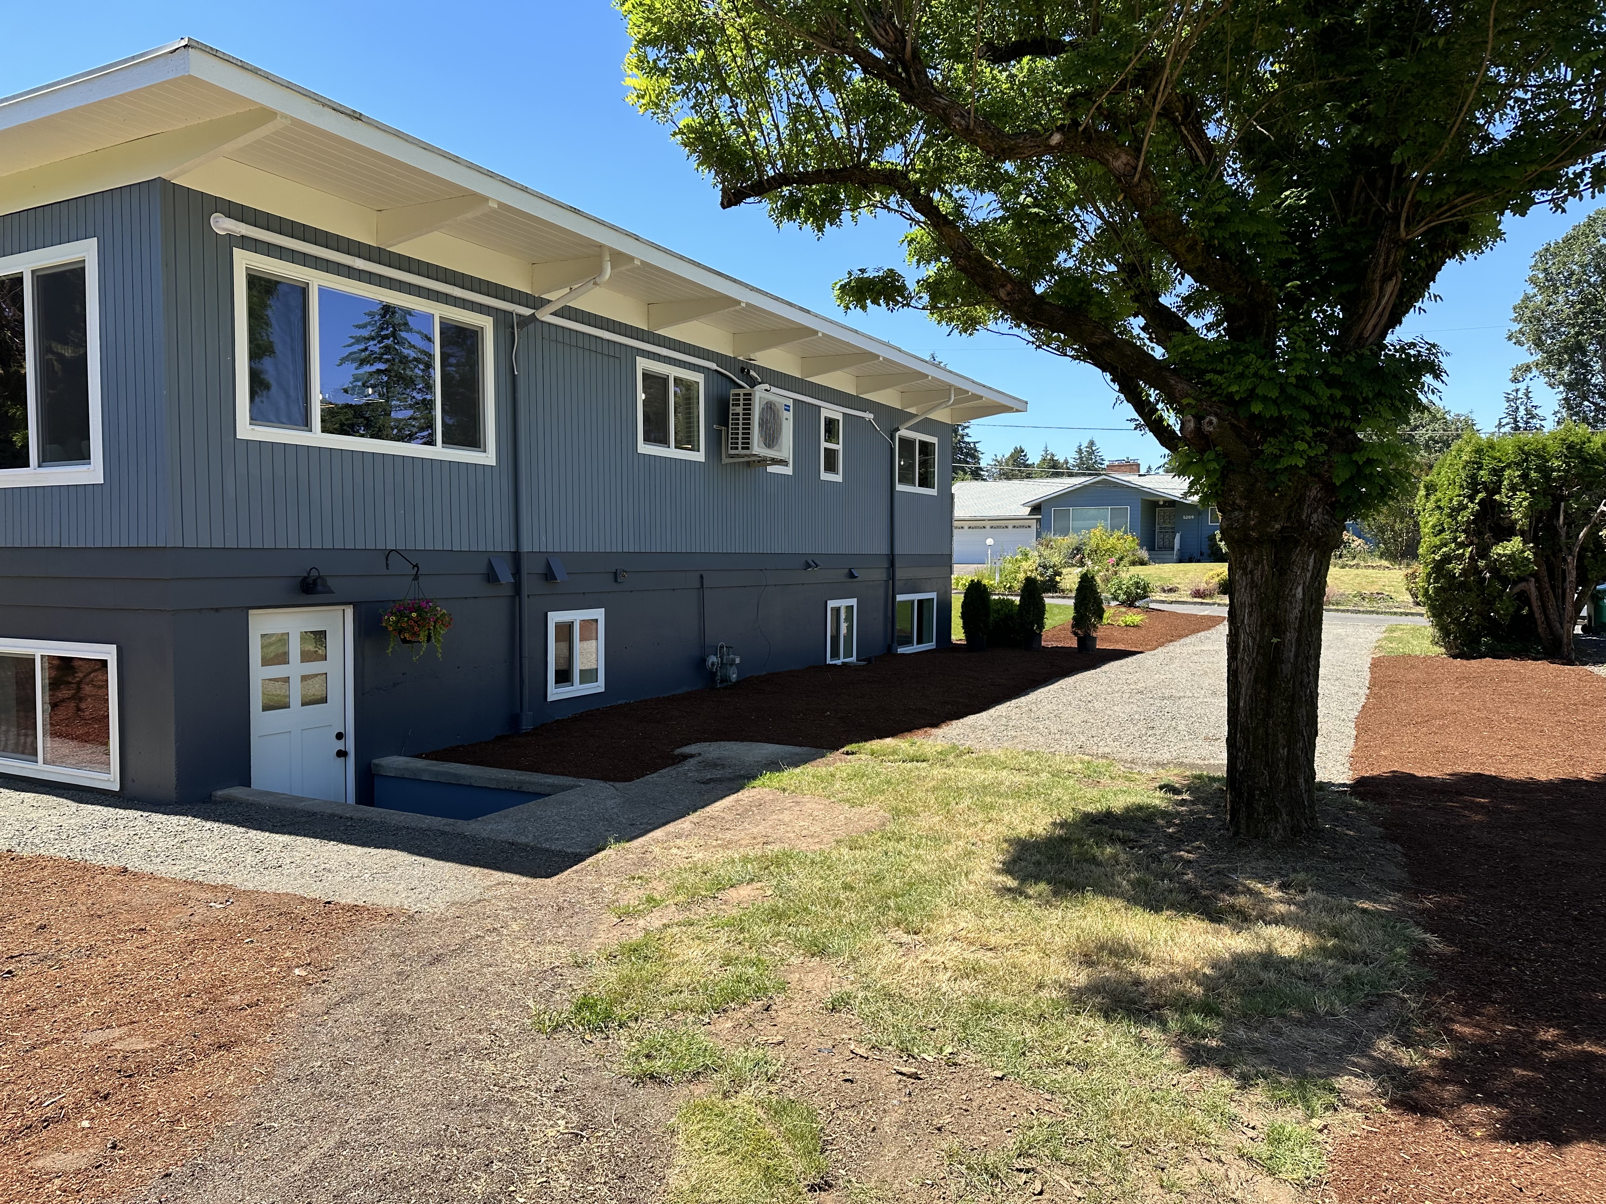
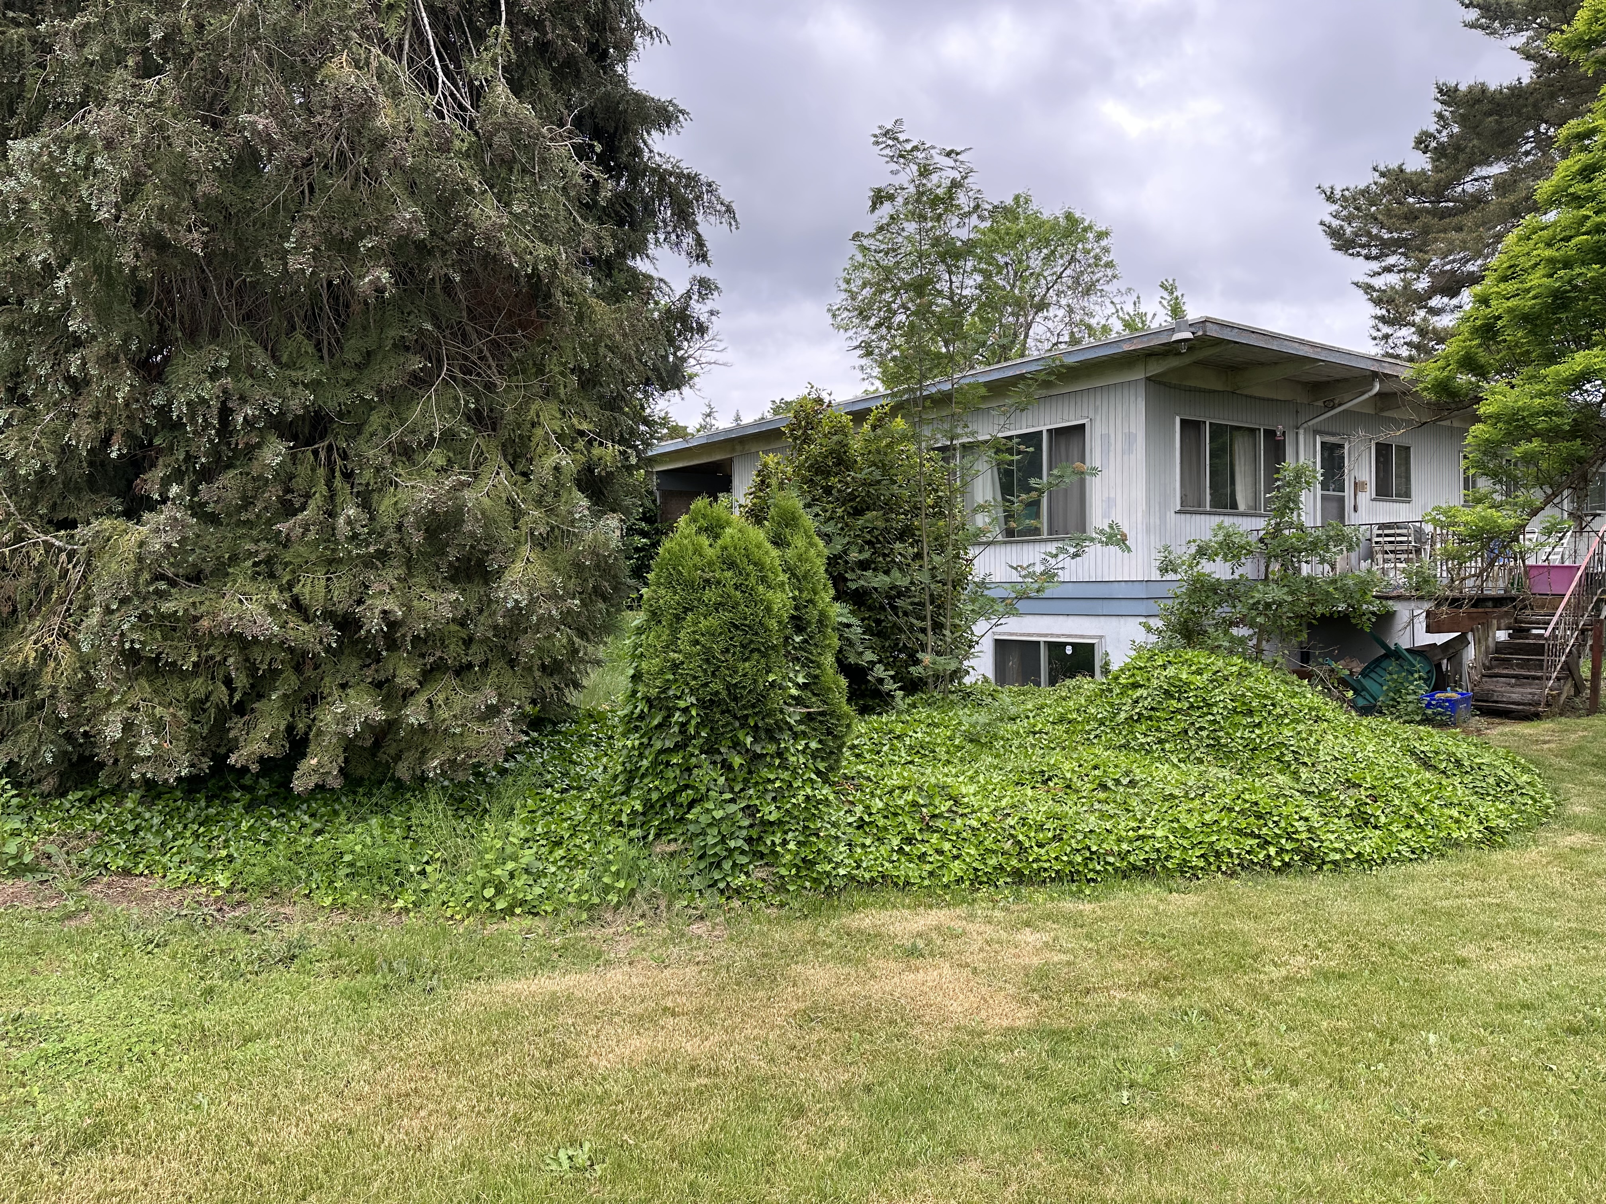
BEFORE: Front and Side Elevation with overgrown landscaping.
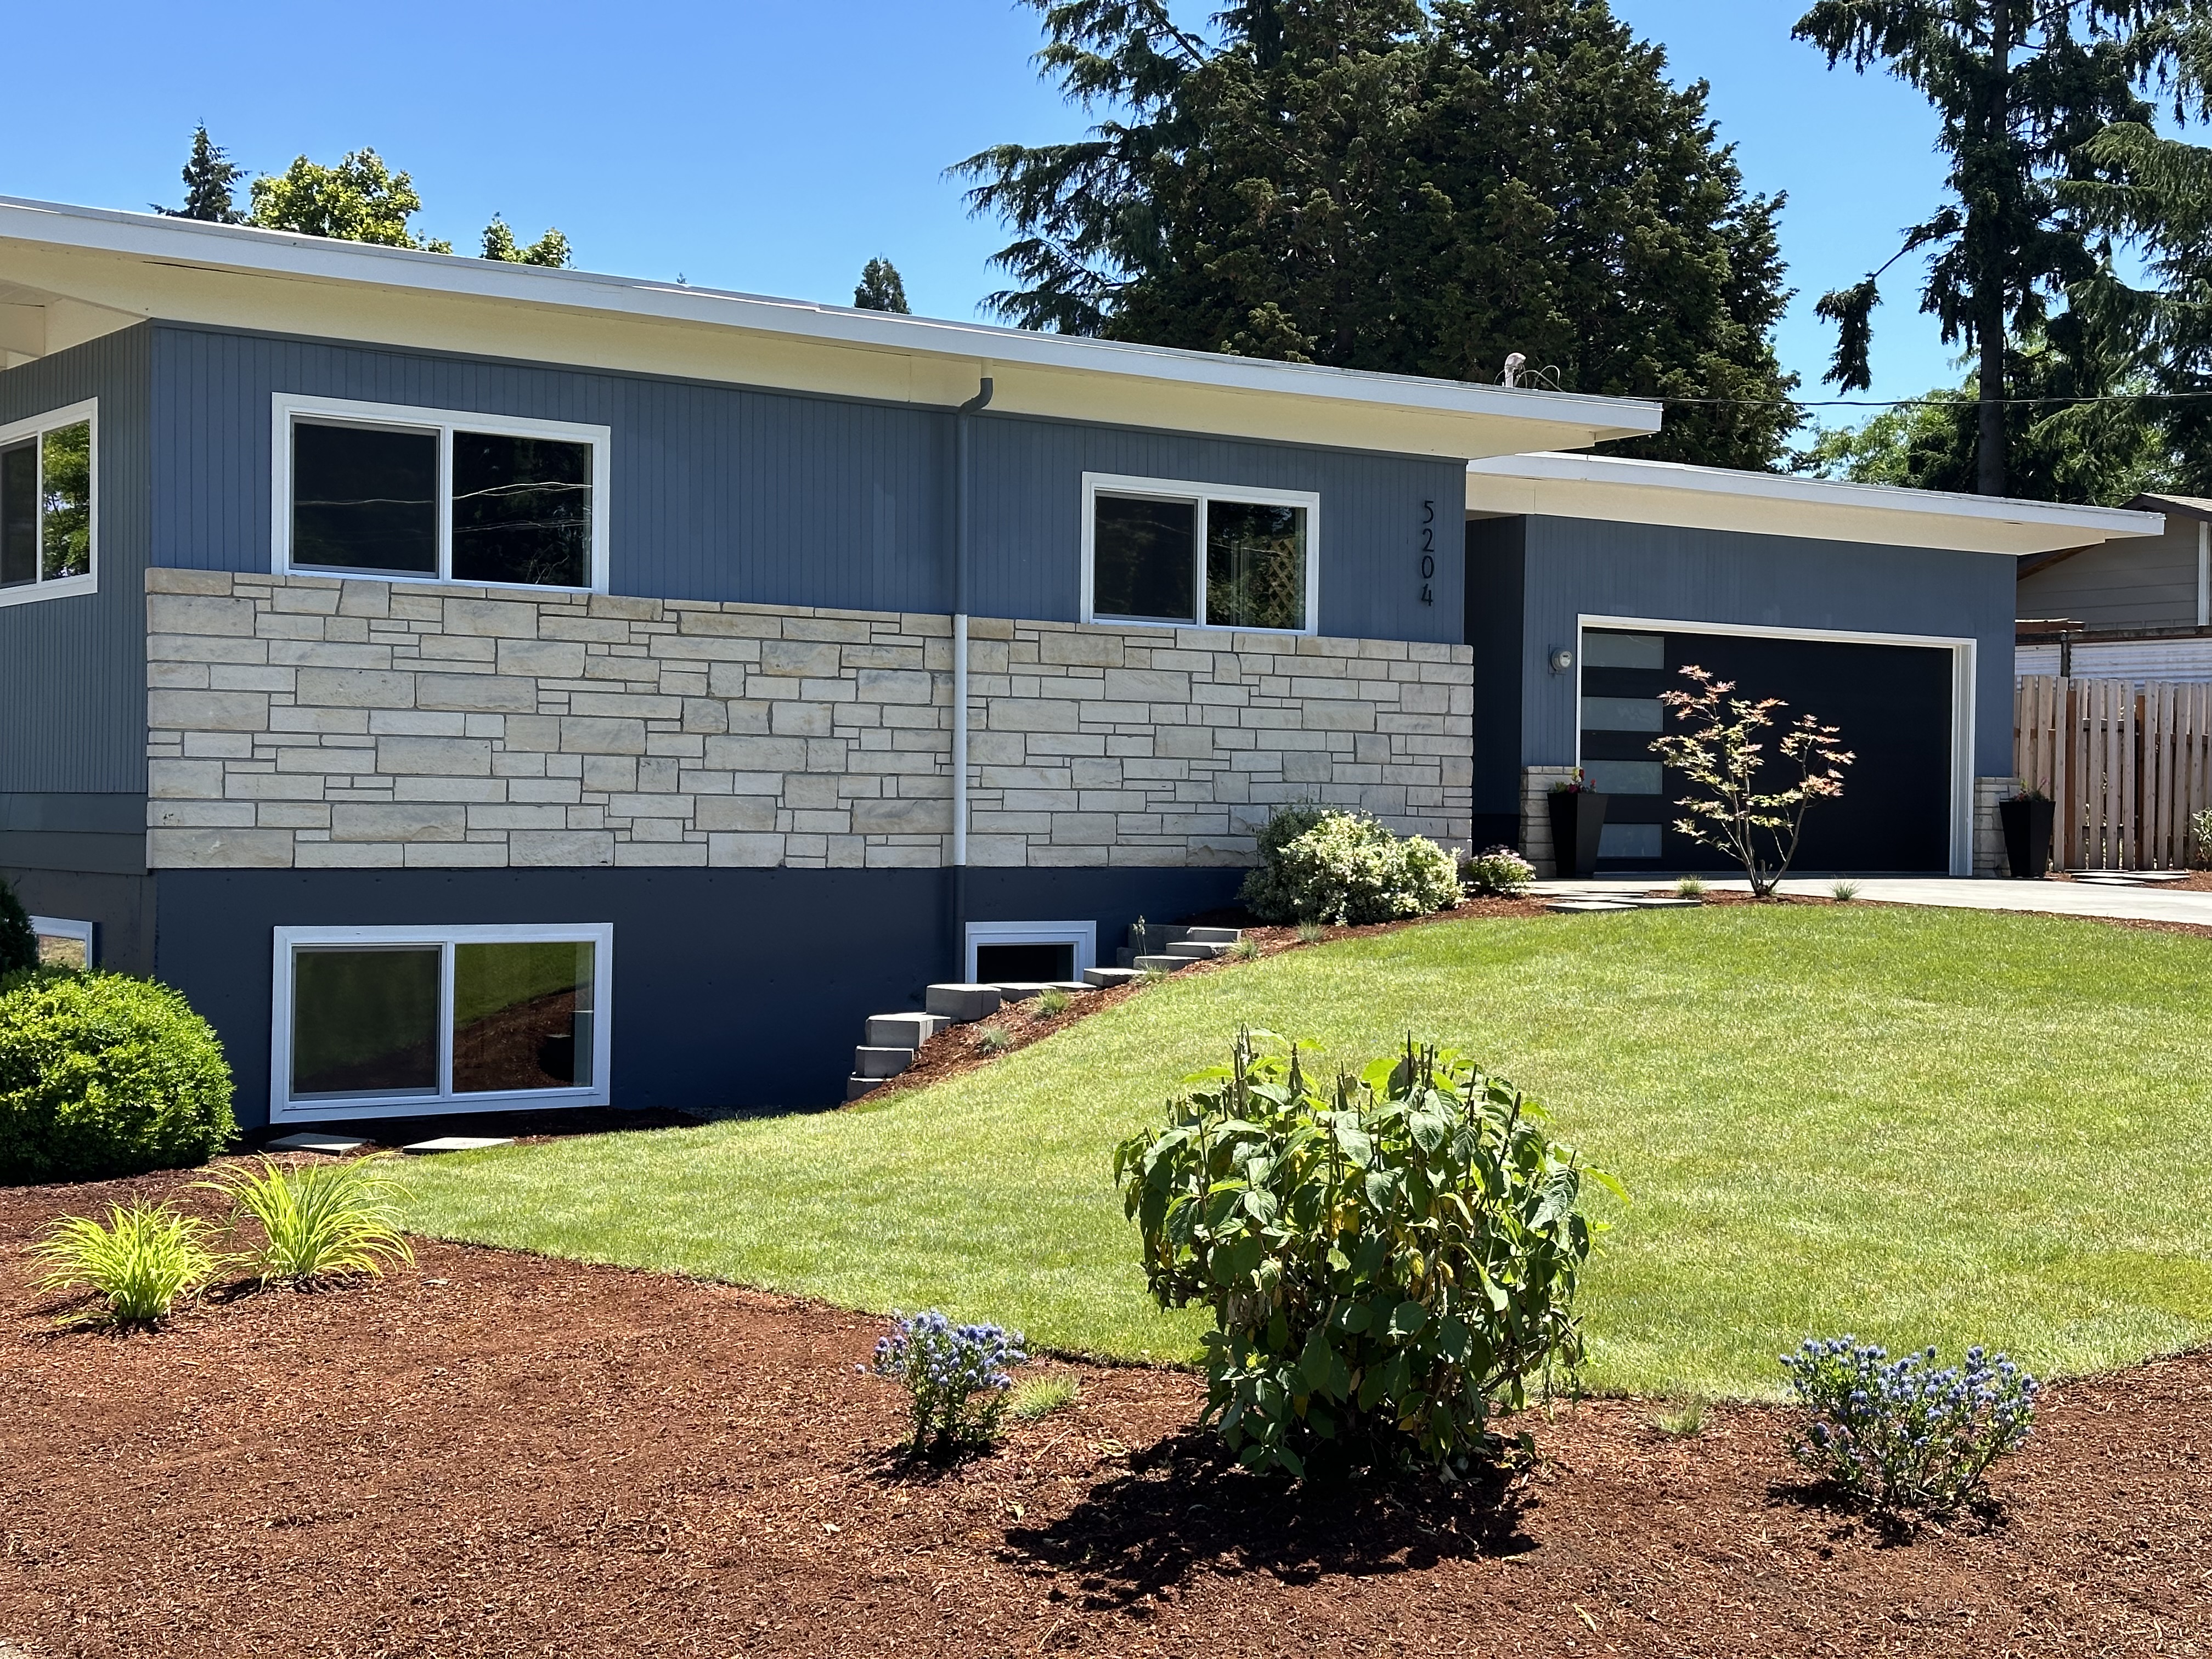
AFTER: Showing new landscaping, New windows, trim work and paint.
22
lamesa-IMG_4096.jpeg
This is the space to introduce your Projects section. Give a brief overview of the types of projects featured below.