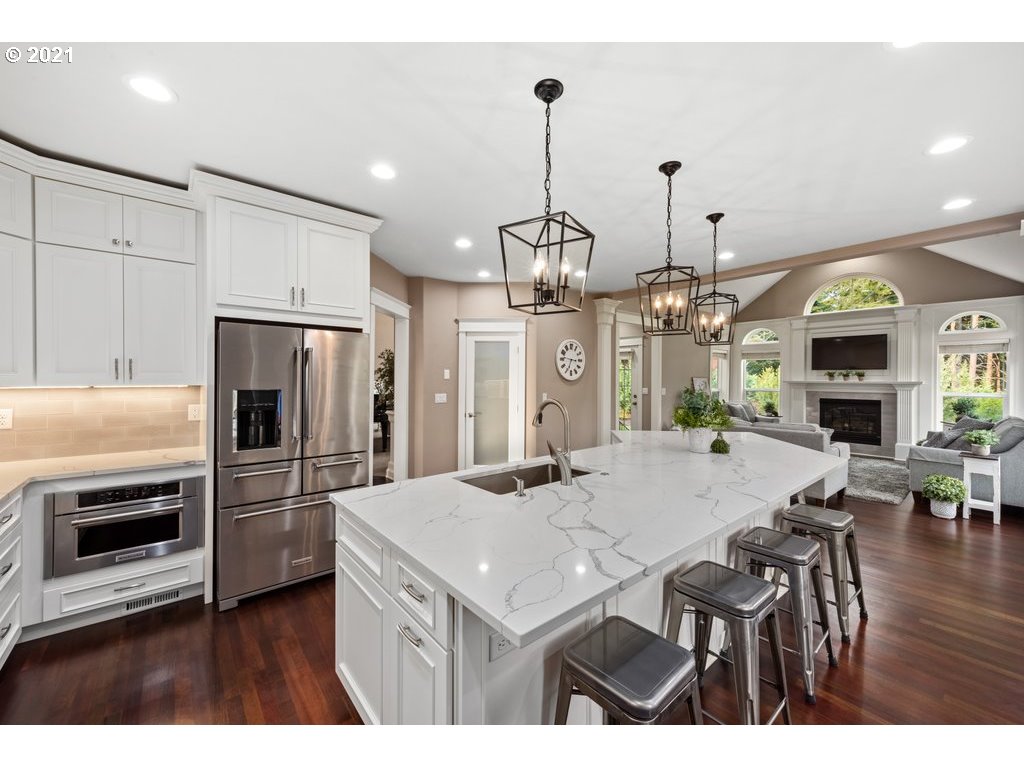
The complete updating of this home centered around a kitchen expansion and relocation of the laundry room. Recessing 2.400 pound twenty two foot load bearing beams involves engineering and a well thought out plan of action.
01
Exterior work included some window and siding changes, painting and landscape restoration.
02
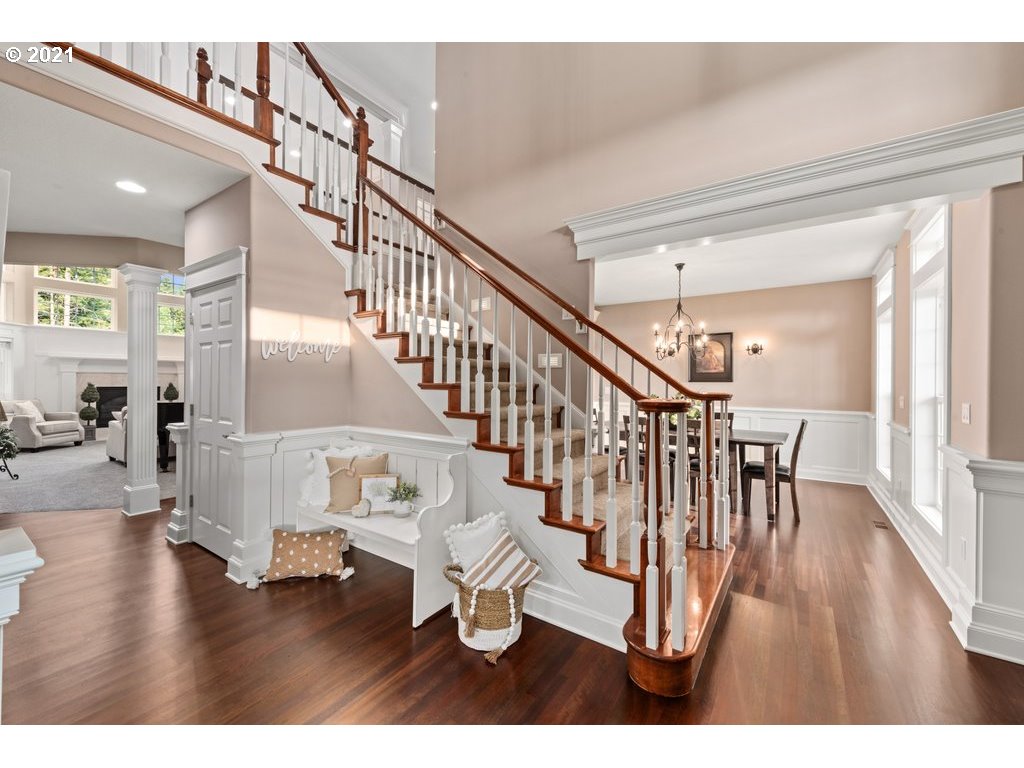
Entry: Removal of entry tile floor, weaving and refinishing of wood flooring, wainscoting with trim work and finish painting.
03
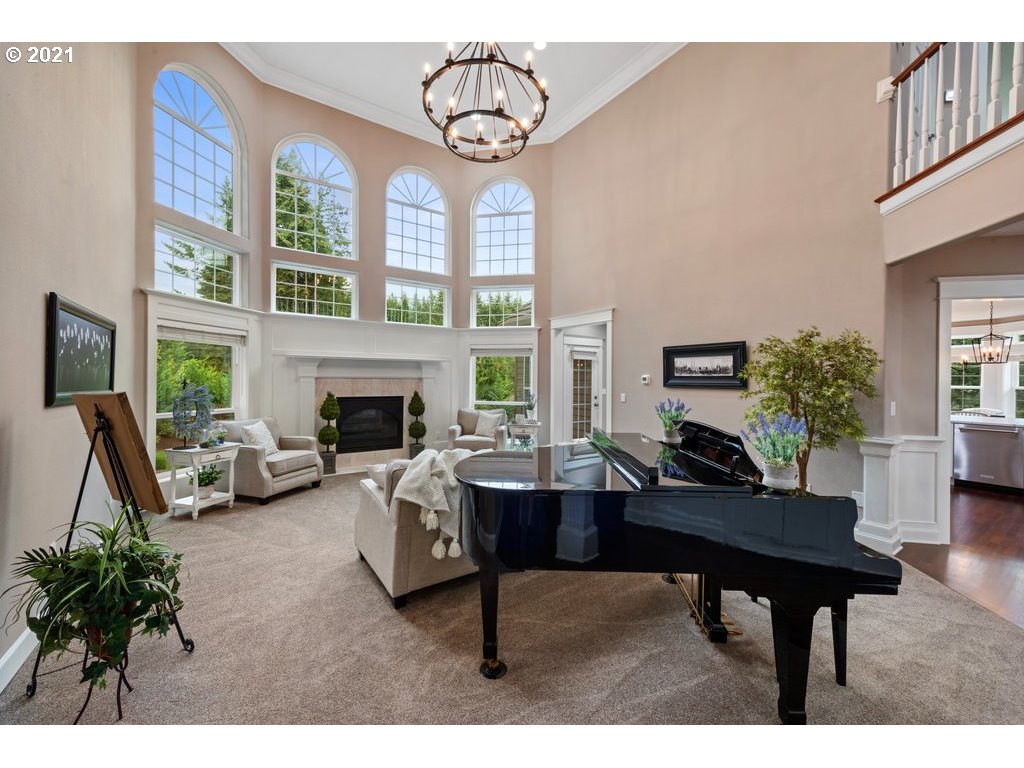
Living Room. Some trim, flooring and electrial work. Finish painting to complete.
04
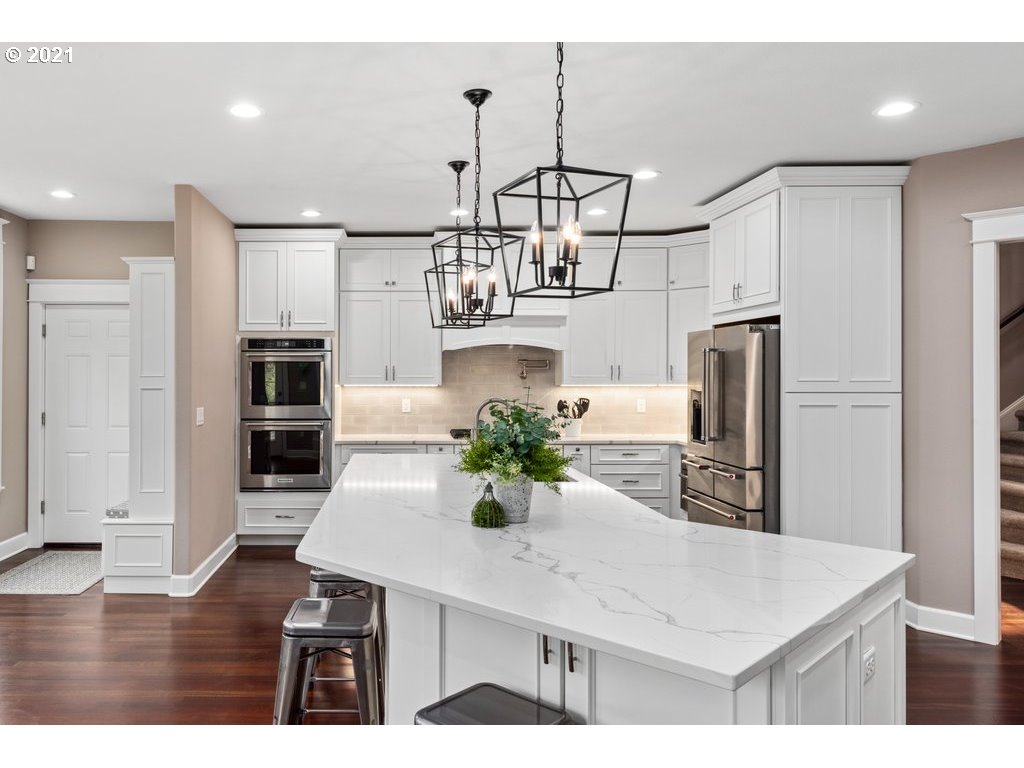
Kitchen Area: Removal of laundry room, pantry relocation, load bearing walls removed, beams recessed into ceiling, all new cabinetry, trim, counters, fixtures, appliances, tile and paint
05
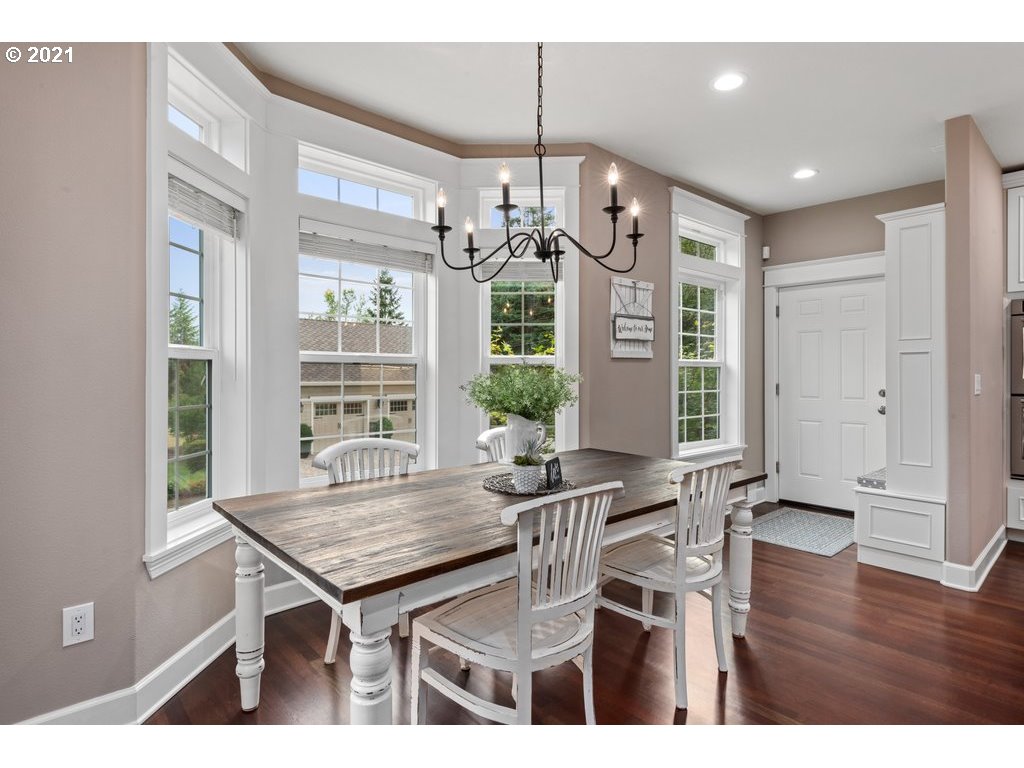
Eating Nook. New back entry location, mud entry cabinetry and some new windows.
06
Kitchen view West: Wall removal and beam work. Open plan to family room with trim work, new pantry location.
07
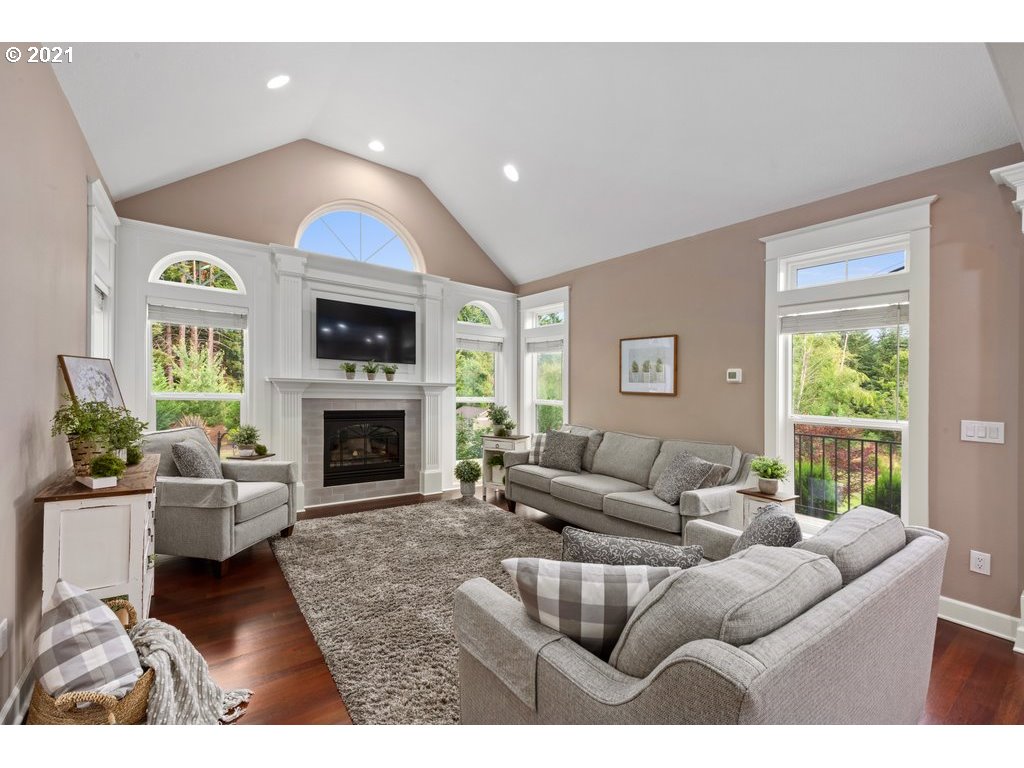
Family Room. Wall removal and beam work. New mantle and tile work with integrated media.
New media mantle, trim and tile work. Paint throughout.
08
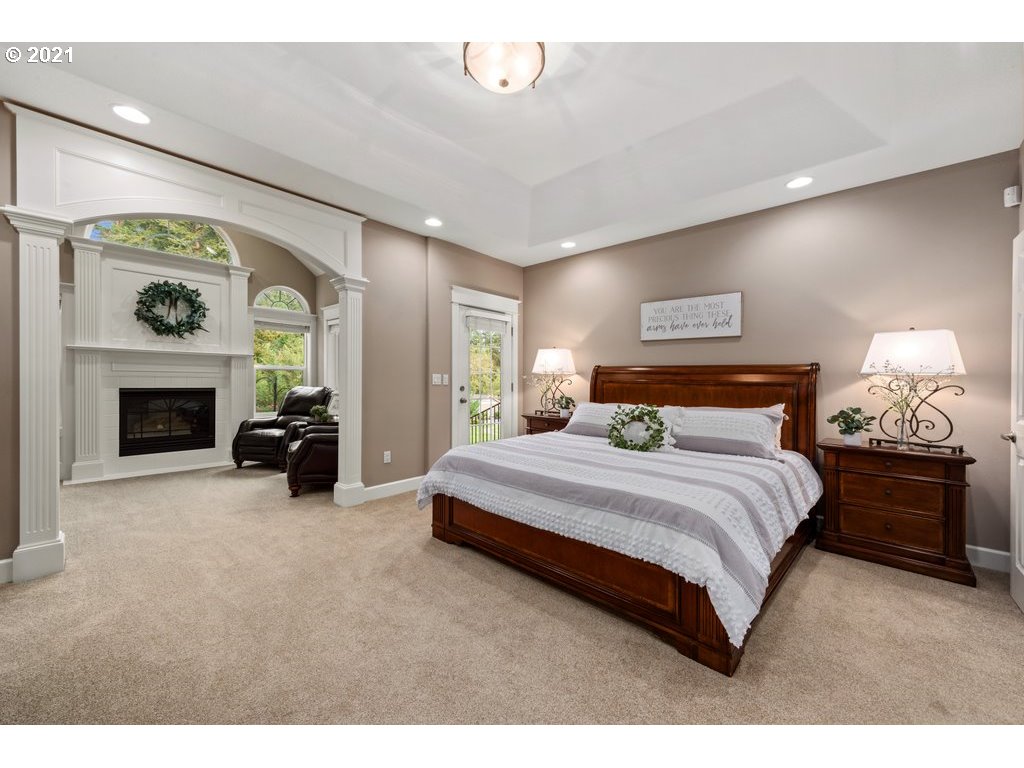
Primary Bedroom featuring trim and paint work.
Trim and Paint work,
09
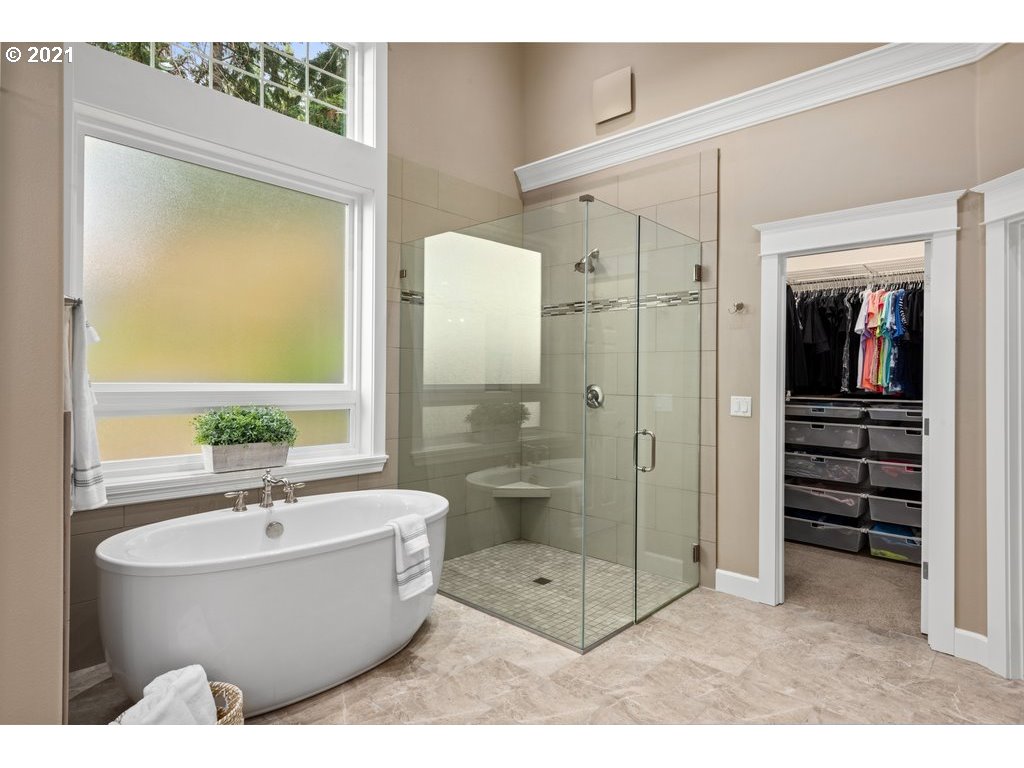
Primary Bath. Removal of elevated tub, New soaker tub, and curbless shower. All new cabinetry, laundry relocation and new closet.